

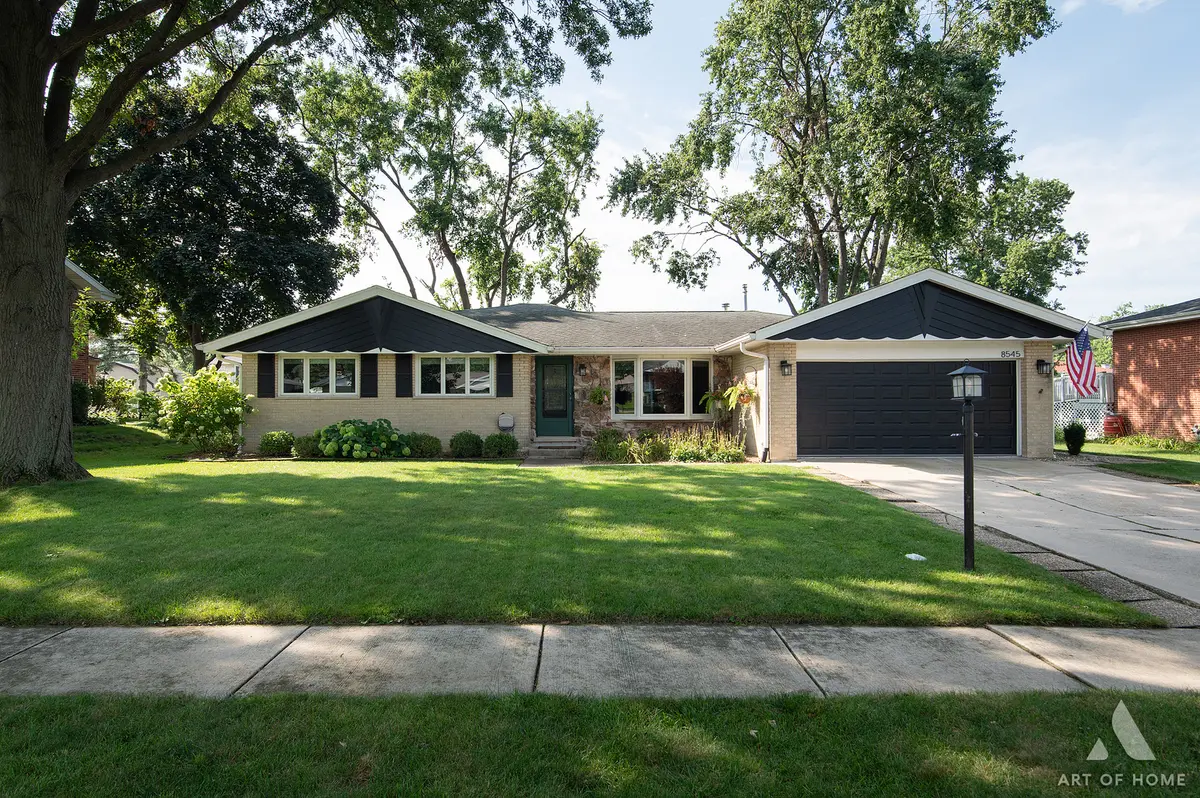

8545 Walnut AVE, Orland Park, IL 60462
See all 35 photos
8545 Walnut AVE, Orland Park, IL 60462
REQUEST A TOUR If you would like to see this home without being there in person, select the "Virtual Tour" option and your agent will contact you to discuss available opportunities.
In-PersonVirtual Tour
$ 485,000
Est. payment /mo
Save
Open Sat 12AM-2PM

8545 Walnut AVE Orland Park, IL 60462

3 Beds

2.5 Baths

2,100 SqFt


Open House

Sat Sep 05, 12:00am - 2:00pm

Sat Sep 05, 12:00pm - 2:00pm

UPDATED:

Key Details

Property Type Single Family Home

Sub Type Detached Single

Listing Status Active

Purchase Type For Sale

Square Footage 2,100 sqft

Price per Sqft $230

Subdivision Villa West

MLS Listing ID 12750142

Style Ranch

Bedrooms 3

Full Baths 2

Half Baths 1

Year Built 1968

Annual Tax Amount $6,767

Tax Year 2025

Lot Size 10,018 Sqft

Lot Dimensions 870x122

Property Sub-Type Detached Single

Property Description

Welcome home to this updated brick ranch in one of Orland Park's most convenient, quiet pockets. Open living, hardwood floors, vaulted ceilings, and a remodeled kitchen with custom oak cabinetry, slow-close drawers, granite, wet bar, and stainless KitchenAid appliances. The family-room addition is the heart of the house - fireplace, soaring ceilings, walls of windows, and a walk-out to the patio and backyard, built for grilling and weekend hangouts. Primary suite with dual closets and a private bath featuring a soaking tub plus separate shower. Two oversized additional bedrooms plus a flexible office/play/flex room off the kitchen with its own bath. Attached 2-car garage that's EV-ready, a generous lot, and a location that puts parks, shopping, dining, and Sandburg District 230 within walking distance or an easy drive. One-level living that actually lives big. Move-in ready - come see it.

Location

State IL

County Cook

Area Orland Park

Rooms

Basement Crawl Space

Interior

Interior Features Vaulted Ceiling(s), 1st Floor Bedroom, 1st Floor Full Bath, Built-in Features, Open Floorplan, Special Millwork, Granite Counters, Pantry

Heating Natural Gas

Cooling Central Air

Flooring Hardwood, Laminate

Fireplaces Number 1

Fireplaces Type Gas Log, Gas Starter

Equipment Sump Pump, Sprinkler-Lawn, Internet-Fiber, Water Heater-Electric

Fireplace Y

Appliance Humidifier

Laundry Main Level, Gas Dryer Hookup

Exterior

Garage Spaces 2.0

Community Features Park, Curbs, Sidewalks, Street Paved

Roof Type Asphalt

Building

Lot Description Mature Trees

Dwelling Type Detached Single

Building Description Brick, No

Sewer Public Sewer

Water Lake Michigan

Level or Stories 1 Story

Structure Type Brick

New Construction false

Schools

High Schools Sandridge Elementary School

School District 135 , 135, 172

Others

HOA Fee Include None

Ownership Fee Simple

Special Listing Condition None


Midwest Real Estate Data (MRED) IDX
Listed by Pedro Santos Gonzalez of  Berkshire Hathaway HomeServices Starck Real Estate 
Sandra Hoyos

Sandra Hoyos

Office Admin

+1(773) 245-3445

GET MORE INFORMATION

Name
Phone*
Message

Go tour this home

8545 Walnut AVE