


6451 Garfield Ridge CT, Burr Ridge, IL 60527
See all 41 photos
6451 Garfield Ridge CT, Burr Ridge, IL 60527
REQUEST A TOUR If you would like to see this home without being there in person, select the "Virtual Tour" option and your agent will contact you to discuss available opportunities.
In-PersonVirtual Tour
$ 1,299,000
Est. payment /mo
Save
Open Sun 1PM-3PM

6451 Garfield Ridge CT Burr Ridge, IL 60527

5 Beds

3.5 Baths

3,516 SqFt


Open House

Sun Sep 27, 1:00pm - 3:00pm

UPDATED:

Key Details

Property Type Single Family Home

Sub Type Detached Single

Listing Status Active

Purchase Type For Sale

Square Footage 3,516 sqft

Price per Sqft $369

MLS Listing ID 12768749

Style Traditional

Bedrooms 5

Full Baths 3

Half Baths 1

Year Built 1987

Annual Tax Amount $18,165

Tax Year 2025

Lot Size 0.310 Acres

Lot Dimensions 78x150x100x151

Property Sub-Type Detached Single

Property Description

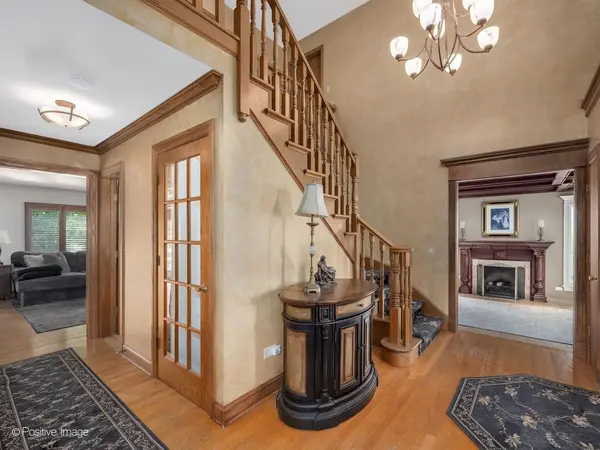
Set on an oversized .31-acre lot with beautifully landscaped grounds, this impressive home offers more than 5,400 square feet of finished living space across three levels in the highly regarded Hinsdale Central High School district. Step inside to a soaring two-story foyer that introduces spacious, light-filled interiors designed for both everyday living and entertaining. The main level features an elegant dining room and expansive living room highlighted by a coffered ceiling. At the heart of the home is the updated eat-in kitchen, beautifully finished with high-end appliances and timeless selections, opening directly to the inviting family room with wet bar and fireplace. A bright sunroom adds valuable flexibility as a home office, playroom or relaxing retreat. Upstairs are four generously sized bedrooms, including a spacious primary suite, along with an additional bonus room above the garage offering endless possibilities. The finished lower level provides an exceptional extension of the living space with a second kitchen, built-in bar, full bath, fireplace and plenty of room for recreation and entertaining. Outside, the backyard becomes a private summer oasis with an expansive deck, swimming pool, fire pit and outdoor shower surrounded by lush landscaping. With exceptional indoor and outdoor living spaces, a versatile floor plan and a beautiful setting, this home is designed to be enjoyed in every season.

Location

State IL

County Dupage

Area Burr Ridge

Rooms

Basement Partially Finished, Rec/Family Area, Full

Interior

Interior Features Vaulted Ceiling(s), Walk-In Closet(s), Separate Dining Room

Heating Natural Gas, Forced Air, Sep Heating Systems - 2+

Cooling Central Air

Flooring Carpet, Wood

Fireplaces Number 2

Fireplaces Type Gas Log

Equipment Ceiling Fan(s), Sump Pump, Backup Sump Pump;, Multiple Water Heaters

Fireplace Y

Appliance Double Oven, Microwave, Dishwasher, High End Refrigerator, Washer, Dryer, Disposal, Humidifier

Laundry Main Level, In Unit

Exterior

Exterior Feature Fire Pit

Garage Spaces 2.0

Community Features Curbs, Sidewalks, Street Paved

Roof Type Asphalt

Building

Lot Description Cul-De-Sac

Dwelling Type Detached Single

Building Description Brick,Frame, No

Sewer Public Sewer

Water Public

Level or Stories 2 Stories

Structure Type Brick,Frame

New Construction false

Schools

Elementary Schools Elm Elementary School

Middle Schools Hinsdale Middle School

High Schools Hinsdale Central High School

School District 181 , 181, 86

Others

HOA Fee Include None

Ownership Fee Simple

Special Listing Condition None


Midwest Real Estate Data (MRED) IDX
Listed by Pat Murray of  Berkshire Hathaway HomeServices Chicago 
Sandra Hoyos

Sandra Hoyos

Office Admin

+1(773) 245-3445

GET MORE INFORMATION

Name
Phone*
Message

Go tour this home

6451 Garfield Ridge CT