


5405 Ryan DR, Oreana, IL 62554
See all 23 photos
5405 Ryan DR, Oreana, IL 62554
REQUEST A TOUR If you would like to see this home without being there in person, select the "Virtual Tour" option and your agent will contact you to discuss available opportunities.
In-PersonVirtual Tour
$ 535,000
Est. payment /mo
Save
New

5405 Ryan DR Oreana, IL 62554

5 Beds

3 Baths

4,316 SqFt


UPDATED:

Key Details

Property Type Single Family Home

Sub Type Detached Single

Listing Status Active

Purchase Type For Sale

Square Footage 4,316 sqft

Price per Sqft $123

MLS Listing ID 12778359

Style Traditional,Ranch

Bedrooms 5

Full Baths 3

Year Built 1999

Annual Tax Amount $9,046

Tax Year 2025

Lot Size 2.150 Acres

Lot Dimensions 2.15

Property Sub-Type Detached Single

Property Description

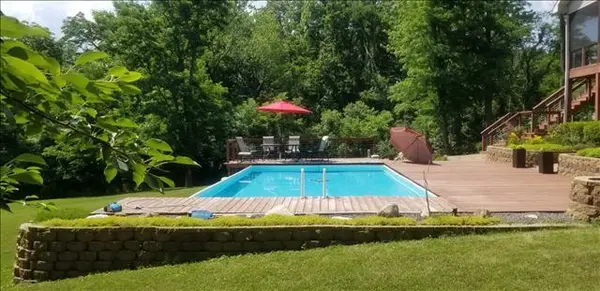
Rare opportunity in the desirable Coulter's Mill area! This beautifully updated 5-bedroom, 3-bath home offers approximately 4,316 sq. ft. of finished living space on 2.17 wooded acres in Whitmore Township. The spacious, move-in-ready interior has been extensively remodeled and updated, featuring granite countertops, newer appliances, bamboo flooring throughout the main living areas, updated flooring, paint, lighting and fixtures, and plenty of room for both everyday living and entertaining. The finished walkout lower level provides additional living and recreation space along with approximately 1,200 sq. ft. of storage and convenient garage-door access, offering excellent flexibility for hobbies, equipment or a potential additional garage bay. Outside is where this property truly stands apart. Enjoy the peaceful wooded setting from the 1216 screened porch and adjoining 1216 sun deck, or spend summer days around the above-ground pool and expansive deck. Seasonal views of the nearby Sangamon River add to the private country atmosphere. A huge 4664 outbuilding provides nearly 3,000 sq. ft. of additional space with a concrete floor, insulated walls, wood-burning stove, electrical service and a separate 1224 insulated room-ideal for a workshop, vehicles, equipment, hobbies or storage. Additional highlights include an attached 2-car garage, concrete driveway, newer roof and newer kitchen appliances. Properties combining over 4,300 sq. ft. of living space, 5 bedrooms, acreage, extensive outdoor living and a shop of this size are difficult to find. Enjoy privacy and space while remaining convenient to Oreana, Decatur and surrounding communities. Schedule your private showing today.

Location

State IL

County Macon

Area Oreana

Rooms

Basement Partially Finished, Exterior Entry, Full, Walk-Out Access

Interior

Interior Features 1st Floor Bedroom, 1st Floor Full Bath

Heating Natural Gas, Electric, Forced Air

Cooling Central Air

Flooring Hardwood

Fireplaces Number 2

Fireplaces Type Gas Log

Equipment Water-Softener Owned, TV-Dish, TV Antenna, CO Detectors, Ceiling Fan(s), Fan-Attic Exhaust

Fireplace Y

Appliance Range, Microwave, Dishwasher, Refrigerator, Washer, Dryer, Disposal, Stainless Steel Appliance(s), Cooktop, Oven, Range Hood

Laundry Main Level

Exterior

Garage Spaces 3.0

Pool Above Ground

Community Features Pool

Waterfront Description River Front

View Water

Roof Type Asphalt,Metal

Building

Lot Description Wooded

Dwelling Type Detached Single

Building Description Vinyl Siding,Steel Siding,Brick, No

Sewer Septic Tank

Water Well

Level or Stories 1.5 Story

Structure Type Vinyl Siding,Steel Siding,Brick

New Construction false

Schools

Elementary Schools Argenta-Oreana Elementary

Middle Schools Argenta-Oreana Jr High School

High Schools Argenta-Oreana High School

School District 1 , 1, 1

Others

HOA Fee Include None

Ownership Fee Simple

Special Listing Condition None


Midwest Real Estate Data (MRED) IDX
Listed by Ryan Cherney of  Circle One Realty 
Sandra Hoyos

Sandra Hoyos

Office Admin

+1(773) 245-3445

GET MORE INFORMATION

Name
Phone*
Message

Go tour this home

5405 Ryan DR