

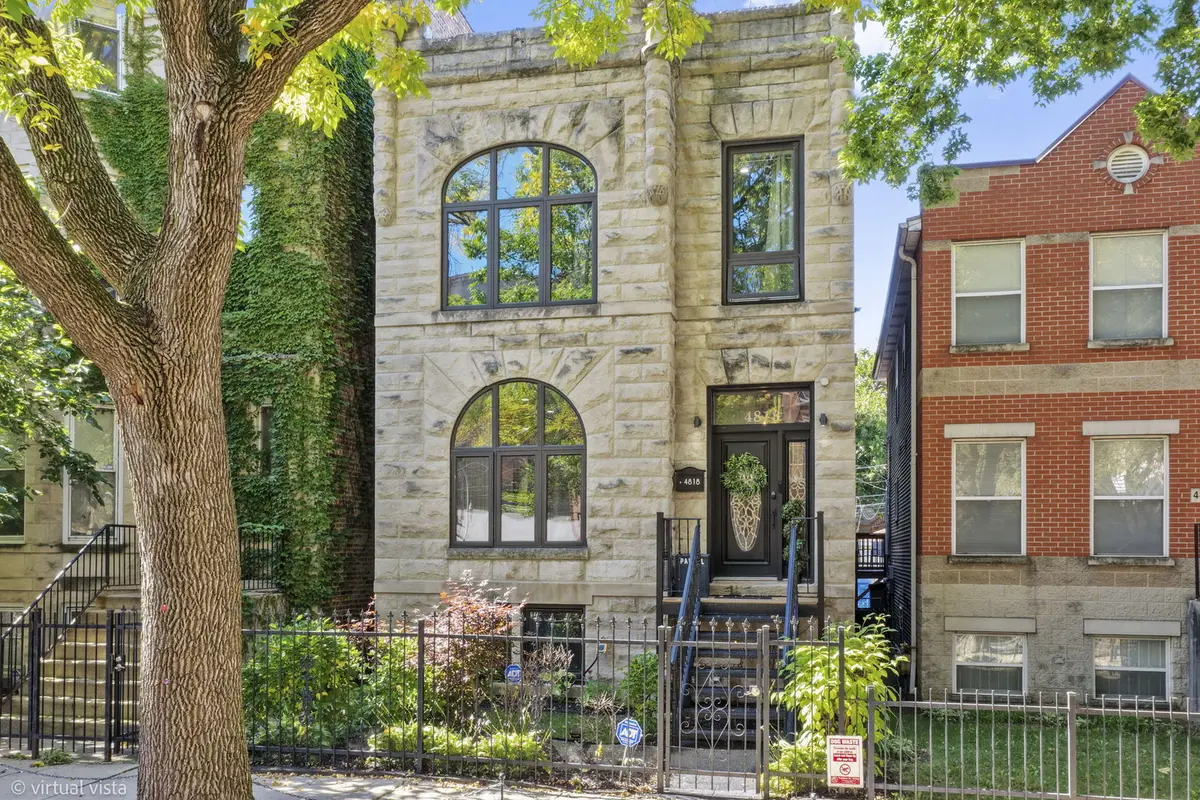

4818 S Evans AVE, Chicago, IL 60615
See all 37 photos
4818 S Evans AVE, Chicago, IL 60615
REQUEST A TOUR If you would like to see this home without being there in person, select the "Virtual Tour" option and your agent will contact you to discuss available opportunities.
In-PersonVirtual Tour
$ 875,000
Est. payment /mo
Save
New

4818 S Evans AVE Chicago, IL 60615

5 Beds

3.5 Baths

3,800 SqFt


UPDATED:

Key Details

Property Type Single Family Home

Sub Type Detached Single

Listing Status Active

Purchase Type For Sale

Square Footage 3,800 sqft

Price per Sqft $230

MLS Listing ID 12778367

Style Greystone

Bedrooms 5

Full Baths 3

Half Baths 1

Year Built 1885

Annual Tax Amount $12,754

Tax Year 2025

Lot Size 3,123 Sqft

Lot Dimensions 25X125

Property Sub-Type Detached Single

Property Description

Welcome home to this beautifully renovated 5-bedroom, 3.5-bathroom Greystone. Fully rebuilt in 2016 and newly renovated in 2024, This one-of-a-kind home blends classic Chicago character with modern upgrades. The fully remodeled chef's kitchen boasts black matte stainless-steel LG appliances, a marble island with matching backsplash, extended countertops, additional cabinetry, and a spacious walk-in pantry makes it complete. It also has a large 12x20 deck, a perfect set-up for entertaining. The large living room and separate dining room makes this open concept space very enjoyable, not to mention the newly coffered ceiling den located right off the massive kitchen. It is the perfect cozy space to relax after cooking an amazing meal. The 10' ceilings, oak hardwood floors, contemporary lighting fixtures, and LED recessed lighting throughout this home gives it a luxurious feel. The massive primary suite features his-and-hers walk-in closets plus additional sleek cabinets for your shoes! It features a contemporary electric fireplace for those cozy fall/winter nights. It is the perfect space for a deep slumber and an even better space for your mornings! as you can enjoy your coffee on your own private 12x20 deck that overlooks your beautiful and tranquil backyard garden. The master bathroom have been beautifully appointed with quality finishes, a spa inspired soaking tub, separate shower, a double vanity, beautiful stylish mirrors, marble tile and heated floors. The finished walkout basement offers flexible living space with vinyl wood flooring, a full bath, a kitchenette/bar, and separate office/recreation areas plus a spacious bedroom. A perfect space for perhaps in-laws or visiting guests. All bedrooms are spacious, and there is additional storage space, throughout the home. The detached 2-car garage built in 2016, offers parking, storage, and additional flex-space potential. This home is a must see in person, Schedule your showing today.

Location

State IL

County Cook

Area Chi - Grand Boulevard

Rooms

Basement Finished, Full, Walk-Out Access

Interior

Interior Features Wet Bar, Walk-In Closet(s), High Ceilings, Coffered Ceiling(s), Open Floorplan

Heating Natural Gas, Forced Air, Zoned, Radiant Floor

Cooling Zoned

Flooring Hardwood

Equipment Intercom, CO Detectors, Ceiling Fan(s), Sump Pump

Fireplace N

Appliance Range, Microwave, Dishwasher, Refrigerator

Laundry Upper Level, In Unit

Exterior

Exterior Feature Balcony

Garage Spaces 2.0

Community Features Gated, Sidewalks, Street Lights, Street Paved

Roof Type Rubber

Building

Lot Description Landscaped

Dwelling Type Detached Single

Building Description Brick,Stone, No

Sewer Public Sewer

Water Lake Michigan, Public

Level or Stories 2 Stories

Structure Type Brick,Stone

New Construction false

Schools

School District 299 , 299, 299

Others

HOA Fee Include None

Ownership Fee Simple

Special Listing Condition List Broker Must Accompany


Midwest Real Estate Data (MRED) IDX
Listed by Joanna Olszynska of  Compass 
Sandra Hoyos

Sandra Hoyos

Office Admin

+1(773) 245-3445

GET MORE INFORMATION

Name
Phone*
Message

Go tour this home

4818 S Evans AVE