


1302 Pimlico Pkwy #-, Libertyville, IL 60048
See all 22 photos
1302 Pimlico Pkwy #-, Libertyville, IL 60048
REQUEST A TOUR If you would like to see this home without being there in person, select the "Virtual Tour" option and your agent will contact you to discuss available opportunities.
In-PersonVirtual Tour
$ 430,000
Est. payment /mo
Save
New

1302 Pimlico Pkwy #- Libertyville, IL 60048

3 Beds

2.5 Baths

1,770 SqFt


UPDATED:

Key Details

Property Type Condo

Sub Type Condo

Listing Status Active

Purchase Type For Sale

Square Footage 1,770 sqft

Price per Sqft $242

Subdivision Riva Ridge I

MLS Listing ID 12776415

Bedrooms 3

Full Baths 2

Half Baths 1

HOA Fees $479/mo

Rental Info No

Year Built 1987

Annual Tax Amount $9,055

Tax Year 2025

Lot Dimensions COMMON

Property Sub-Type Condo

Property Description

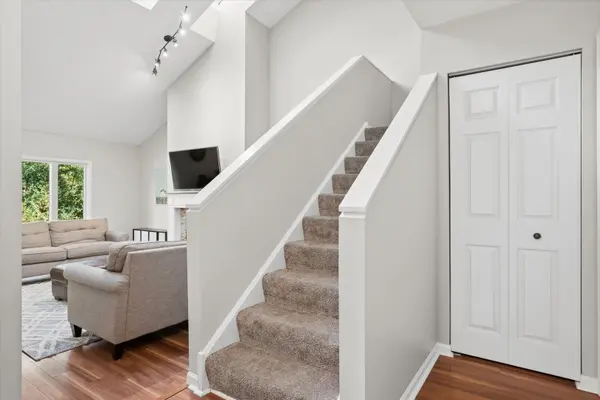
Beautifully updated end unit in highly sought-after Riva Ridge, offering a bright, spacious layout and a wonderful sense of privacy. The dramatic living room makes an immediate impression with soaring vaulted ceilings, skylights, and a cozy fireplace with stone tile surround and white mantel. Large windows fill the home with natural light while the open layout flows easily into the dining and kitchen areas. The updated kitchen features crisp white cabinetry, granite countertops, stainless steel appliances, generous prep space and a casual eating area with direct access to the private patio. An inviting spot for morning coffee, or just to enjoy the added green space and privacy that come with this desirable end-unit location. The powder room and laundry room finish off the 1st level. Upstairs, the spacious primary suite feels like a retreat with vaulted ceilings, expansive windows and walk-in closet. The beautifully remodeled primary bath features quartz countertops, custom tile, a glass-enclosed walk-in shower with built-in seating, plus a separate soaking tub. All of this is just minutes from shopping, dining, recreation and everyday conveniences.

Location

State IL

County Lake

Area Green Oaks / Libertyville

Rooms

Basement None

Interior

Interior Features Vaulted Ceiling(s), Walk-In Closet(s)

Heating Natural Gas, Forced Air

Cooling Central Air

Fireplaces Number 1

Fireplaces Type Wood Burning, Attached Fireplace Doors/Screen, Gas Starter

Equipment CO Detectors, Ceiling Fan(s)

Fireplace Y

Appliance Range, Microwave, Dishwasher, Refrigerator, Washer, Dryer, Disposal, Stainless Steel Appliance(s), Humidifier

Laundry Main Level, In Unit, Laundry Closet, Sink

Exterior

Garage Spaces 2.0

Roof Type Asphalt

Building

Lot Description Common Grounds, Corner Lot, Cul-De-Sac, Landscaped

Dwelling Type Attached Single

Building Description Brick,Fiber Cement, No

Story 2

Sewer Public Sewer

Water Public

Structure Type Brick,Fiber Cement

New Construction false

Schools

Elementary Schools Townline Elementary School

Middle Schools Hawthorn Middle School North

High Schools Vernon Hills High School

School District 73 , 73, 128

Others

HOA Fee Include Water,Insurance,TV/Cable,Exterior Maintenance,Lawn Care,Scavenger,Snow Removal

Ownership Condo

Special Listing Condition None

Pets Allowed Cats OK, Dogs OK


Midwest Real Estate Data (MRED) IDX
Listed by Mary Gibbs Moodhe of  @properties Christie's International Real Estate 
Sandra Hoyos

Sandra Hoyos

Office Admin

+1(773) 245-3445

GET MORE INFORMATION

Name
Phone*
Message

Go tour this home

1302 Pimlico Pkwy #-