


56 Peyton DR, Chicago Heights, IL 60411
See all 25 photos
56 Peyton DR, Chicago Heights, IL 60411
REQUEST A TOUR If you would like to see this home without being there in person, select the "Virtual Tour" option and your agent will contact you to discuss available opportunities.
In-PersonVirtual Tour
$ 215,000
Est. payment /mo
Save
New

56 Peyton DR Chicago Heights, IL 60411

3 Beds

2 Baths

1,196 SqFt


UPDATED:

Key Details

Property Type Single Family Home

Sub Type Detached Single

Listing Status Active

Purchase Type For Sale

Square Footage 1,196 sqft

Price per Sqft $179

MLS Listing ID 12775447

Style Split Level

Bedrooms 3

Full Baths 2

Year Built 1960

Annual Tax Amount $5,801

Tax Year 2025

Lot Size 5,998 Sqft

Lot Dimensions 60X100

Property Sub-Type Detached Single

Property Description

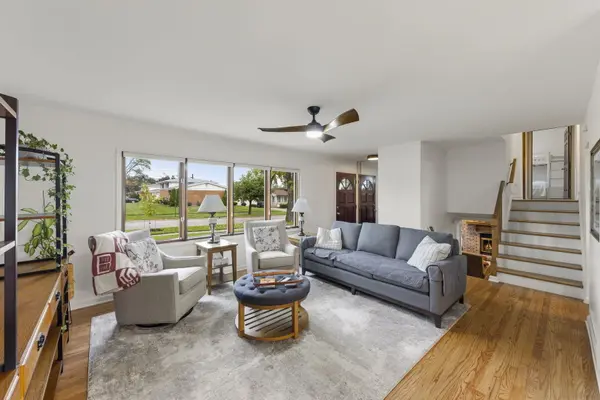
Pride of ownership shines throughout this beautifully maintained and thoughtfully updated tri-level home. The main level features a welcoming living room, dining room, and beautifully updated kitchen, while upstairs you'll find three generously sized bedrooms and a fully updated bathroom. The lower level offers even more living space with a comfortable family room featuring a fireplace, a second updated full bathroom, and a charming updated laundry room. A crawl space provides additional storage, adding to the home's functionality. Outside, enjoy a private backyard with a spacious deck that's perfect for relaxing or entertaining, along with a two-car detached garage. Located in the Flossmoor Elementary School district, this is a truly move-in-ready home that has been lovingly cared for and updated by its current owner.

Location

State IL

County Cook

Area Chicago Heights

Rooms

Basement Finished, Rec/Family Area, Partial

Interior

Interior Features Open Floorplan

Heating Natural Gas, Forced Air

Cooling Central Air

Flooring Hardwood

Fireplaces Number 1

Fireplace Y

Laundry Laundry Chute

Exterior

Garage Spaces 2.0

Roof Type Asphalt

Building

Dwelling Type Detached Single

Building Description Brick,Frame, No

Sewer Public Sewer

Water Public

Level or Stories Split Level

Structure Type Brick,Frame

New Construction false

Schools

School District 161 , 161, 206

Others

HOA Fee Include None

Ownership Fee Simple

Special Listing Condition None


Midwest Real Estate Data (MRED) IDX
Listed by Lauren Roman of  @properties Christie�s International Real Estate 
Sandra Hoyos

Sandra Hoyos

Office Admin

+1(773) 245-3445

GET MORE INFORMATION

Name
Phone*
Message

Go tour this home

56 Peyton DR