


1408 Plum CT #C, Mount Prospect, IL 60056
See all 31 photos
1408 Plum CT #C, Mount Prospect, IL 60056
REQUEST A TOUR If you would like to see this home without being there in person, select the "Virtual Tour" option and your agent will contact you to discuss available opportunities.
In-PersonVirtual Tour
$ 365,000
Est. payment /mo
Save
New

1408 Plum CT #C Mount Prospect, IL 60056

3 Beds

2 Baths

1,672 SqFt


UPDATED:

Key Details

Property Type Condo

Sub Type Condo

Listing Status Active

Purchase Type For Sale

Square Footage 1,672 sqft

Price per Sqft $218

Subdivision Old Orchard

MLS Listing ID 12675663

Bedrooms 3

Full Baths 2

HOA Fees $536/mo

Year Built 1991

Annual Tax Amount $7,468

Tax Year 2025

Lot Dimensions common

Property Sub-Type Condo

Property Description

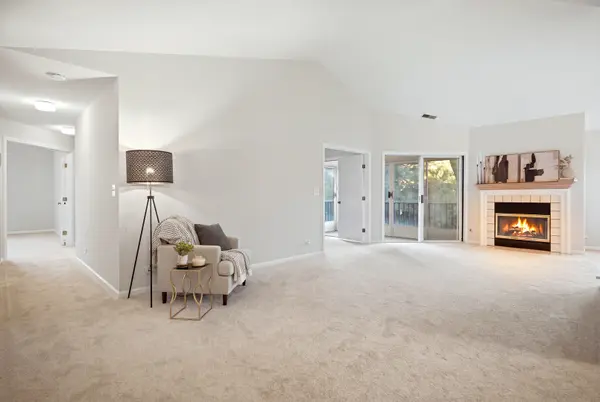
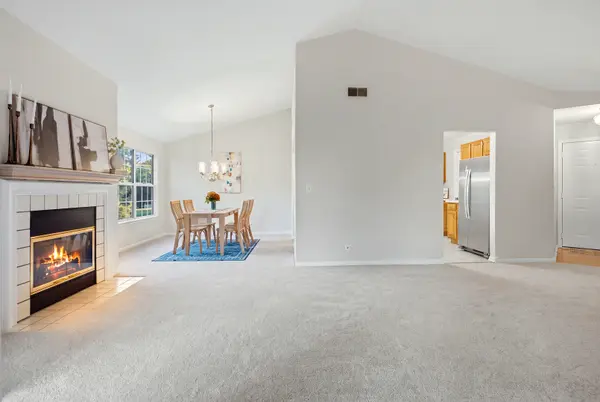
Elevated living meets convenience at Old Orchard Country Club Village! Welcome to this beautifully refreshed second-floor 3-bedroom, 2-full-bath coach home offering spacious rooms, serene views, and true maintenance-free living. Step inside to vaulted ceilings in the living and dining rooms, creating an open and airy atmosphere. The vaulted primary suite offers a peaceful retreat, while the spa-inspired primary bath features a luxurious Jacuzzi tub, separate walk-in shower, dual sinks, and his-and-her closets, including a spacious walk-in closet. The thoughtful updates continue throughout with fresh new paint (2026), brand-new carpeting (August 2026), and new laminate flooring in both bathrooms (August 2026). The kitchen offers abundant cabinetry and a convenient walk-in pantry for extra storage. In-unit laundry, a 1-car garage, fireplace and a private enclosed three-season balcony overlooking lush greenery add to the comfort and convenience of everyday living. The HOA fee includes high-speed internet and water, along with access to beautiful walking paths leading to two ponds, a community pool, and clubhouse. The clubhouse offers a calendar of social gatherings and a party room available to rent for private events. Enjoy an exceptional location next to two golf courses, minutes from downtown area restaurants, shopping, and convenient to three major Metra stations. Located within a highly desirable school district, this home offers the perfect blend of comfort, convenience, recreation, and lifestyle. Investment-minded buyers will appreciate the flexibility of the community's rental policy: the unit may be rented after 24 months of owner occupancy, subject to applicable rules and association requirements. Don't miss your opportunity to make this beautifully updated home your own. Schedule your private showing today and experience the space, amenities, and lifestyle that make Old Orchard Country Club Village so special!

Location

State IL

County Cook

Area Mount Prospect

Rooms

Basement None

Interior

Interior Features Vaulted Ceiling(s), Walk-In Closet(s), Pantry

Heating Natural Gas

Cooling Central Air

Flooring Laminate

Fireplaces Number 1

Fireplaces Type Wood Burning, Gas Starter

Fireplace Y

Appliance Range, Microwave, Dishwasher, Refrigerator, Washer, Dryer

Laundry Washer Hookup, In Unit

Exterior

Garage Spaces 1.0

Amenities Available Party Room, Pool, Clubhouse

Roof Type Asphalt

Building

Dwelling Type Attached Single

Building Description Vinyl Siding,Brick, No

Story 2

Sewer Public Sewer

Water Lake Michigan

Structure Type Vinyl Siding,Brick

New Construction false

Schools

Elementary Schools Dwight D Eisenhower Elementary S

Middle Schools Macarthur Middle School

High Schools John Hersey High School

School District 23 , 23, 214

Others

HOA Fee Include Water,Clubhouse,Pool,Exterior Maintenance,Lawn Care,Internet

Ownership Condo

Special Listing Condition None

Pets Allowed Cats OK, Dogs OK, Number Limit


Midwest Real Estate Data (MRED) IDX
Listed by Jennifer Van Tichelt of  HomeSmart Connect LLC 
Sandra Hoyos

Sandra Hoyos

Office Admin

+1(773) 245-3445

GET MORE INFORMATION

Name
Phone*
Message

Go tour this home

1408 Plum CT #C