

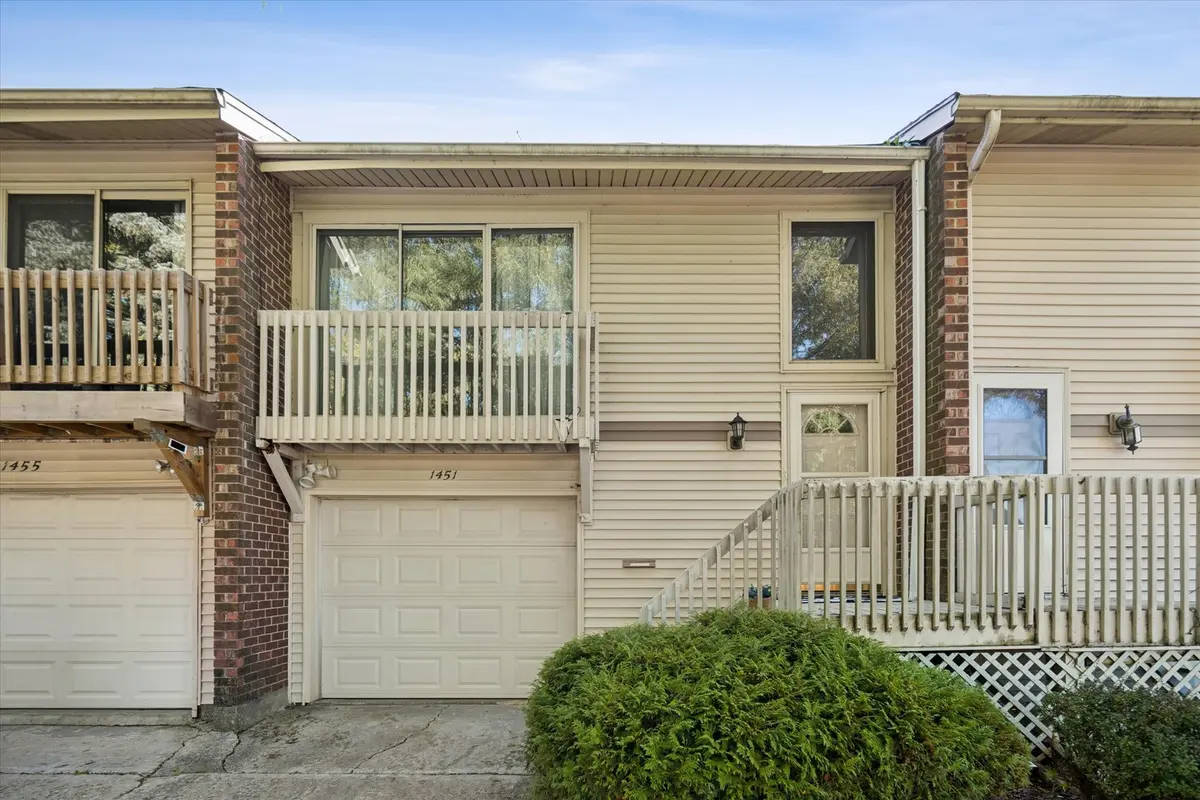

1451 Elder DR, Aurora, IL 60506
See all 19 photos
1451 Elder DR, Aurora, IL 60506
REQUEST A TOUR If you would like to see this home without being there in person, select the "Virtual Tour" option and your agent will contact you to discuss available opportunities.
In-PersonVirtual Tour
$ 260,000
Est. payment /mo
Save
New

1451 Elder DR Aurora, IL 60506

2 Beds

2 Baths

1,281 SqFt


UPDATED:

Key Details

Property Type Townhouse

Sub Type Townhouse-2 Story

Listing Status Active

Purchase Type For Sale

Square Footage 1,281 sqft

Price per Sqft $202

Subdivision Fox Croft

MLS Listing ID 12779073

Bedrooms 2

Full Baths 2

HOA Fees $161/mo

Year Built 1972

Annual Tax Amount $4,731

Tax Year 2025

Lot Dimensions 21 x 87

Property Sub-Type Townhouse-2 Story

Property Description

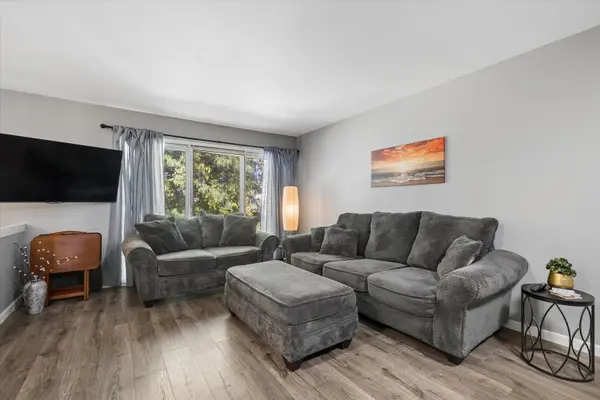
Beautifully updated interiors and peaceful pond views make this 2-bedroom, 2-bath townhome a standout! The extensively updated kitchen features quartz countertops and 42-inch upper cabinets for extra storage, opening seamlessly to the spacious living and dining rooms. The oversized primary bedroom offers a private balcony overlooking the pond. A perfect spot for morning coffee or unwinding at the end of the day. The lower level includes a updated full bathroom, second bedroom and den with access to a patio with lovely pond views. Both bathrooms have been updated, and recently replaced sliding glass doors located in the primary bedroom and den enhance the indoor-outdoor connection. Enjoy versatile living spaces, stylish updates, and beautiful views from both levels! Primary bedroom and lower level sliding glass doors new, new microwave and stove, newer washer and dryer, 2022 water heater.

Location

State IL

County Kane

Area Aurora / Eola

Rooms

Basement Finished, Exterior Entry, Rec/Family Area, Sleeping Area, Daylight, Walk-Out Access

Interior

Interior Features 1st Floor Bedroom, Open Floorplan, Quartz Counters

Heating Natural Gas

Cooling Central Air

Fireplace N

Appliance Range, Microwave, Refrigerator

Laundry In Unit

Exterior

Garage Spaces 1.0

Amenities Available Park

Roof Type Asphalt

Building

Dwelling Type Attached Single

Building Description Combination, No

Story 2

Sewer Public Sewer

Water Public

Structure Type Combination

New Construction false

Schools

High Schools West Aurora High School

School District 129 , 129, 129

Others

HOA Fee Include Lawn Care,Snow Removal

Ownership Fee Simple w/ HO Assn.

Special Listing Condition None

Pets Allowed Cats OK, Dogs OK


Midwest Real Estate Data (MRED) IDX
Listed by Sara Poss of  @properties Christie's International Real Estate 
Sandra Hoyos

Sandra Hoyos

Office Admin

+1(773) 245-3445

GET MORE INFORMATION

Name
Phone*
Message

Go tour this home

1451 Elder DR