

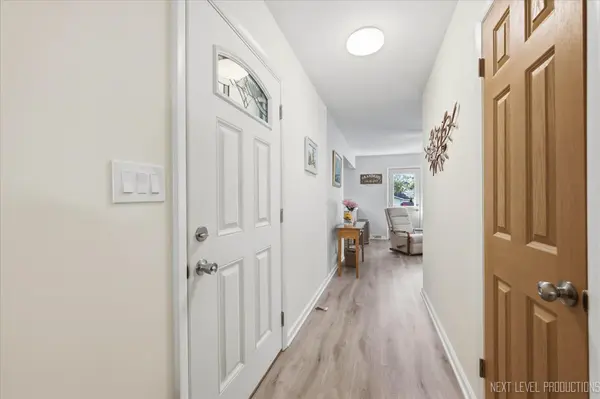

410 Harmony DR, North Aurora, IL 60542
See all 26 photos
410 Harmony DR, North Aurora, IL 60542
REQUEST A TOUR If you would like to see this home without being there in person, select the "Virtual Tour" option and your agent will contact you to discuss available opportunities.
In-PersonVirtual Tour
$ 329,900
Est. payment /mo
Save
New

410 Harmony DR North Aurora, IL 60542

3 Beds

1.5 Baths

1,311 SqFt


UPDATED:

Key Details

Property Type Single Family Home

Sub Type Detached Single

Listing Status Active

Purchase Type For Sale

Square Footage 1,311 sqft

Price per Sqft $251

Subdivision Rca

MLS Listing ID 12776953

Style Ranch

Bedrooms 3

Full Baths 1

Half Baths 1

Year Built 1963

Annual Tax Amount $4,527

Tax Year 2025

Lot Size 8,712 Sqft

Lot Dimensions 70 x 120 x 78.1 x 120

Property Sub-Type Detached Single

Property Description

Move right into this super clean, beautifully maintained ranch home tucked away in a quiet neighborhood! Stunning luxury vinyl flooring flows throughout the main living areas, beginning with a spacious living room filled with natural light. The gorgeous newer kitchen is sure to impress with stylish light gray cabinetry, ample counter space and a generous eating area perfect for everyday meals and entertaining. Three spacious bedrooms offer comfortable accommodations, while the beautifully updated full baths adds a fresh, modern touch. Step outside to enjoy the deep backyard featuring a patio and lovely landscaping-an ideal setting for relaxing, entertaining or enjoying the outdoors. An attached garage adds everyday convenience. Ideally located close to the Fox River Trails, I-88, shopping, dining and more. Exceptionally clean, beautifully updated and truly move-in ready-this one is a must-see!

Location

State IL

County Kane

Area North Aurora

Rooms

Basement None

Interior

Interior Features 1st Floor Bedroom, 1st Floor Full Bath, Granite Counters

Heating Natural Gas, Forced Air

Cooling Central Air

Flooring Laminate, Carpet

Equipment TV-Cable, CO Detectors, Ceiling Fan(s), Water Heater-Gas

Fireplace N

Appliance Range, Microwave, Dishwasher, Refrigerator, Washer, Dryer, Disposal

Laundry Main Level, Gas Dryer Hookup, In Unit, Sink

Exterior

Garage Spaces 1.5

Community Features Park, Street Paved

Roof Type Asphalt

Building

Dwelling Type Detached Single

Building Description Brick,Frame, No

Sewer Public Sewer

Water Public

Level or Stories 1 Story

Structure Type Brick,Frame

New Construction false

Schools

Elementary Schools Goodwin Elementary School

Middle Schools Jewel Middle School

High Schools West Aurora High School

School District 129 , 129, 129

Others

HOA Fee Include None

Ownership Fee Simple

Special Listing Condition None


Midwest Real Estate Data (MRED) IDX
Listed by Linda Pilmer of  Pilmer Real Estate, Inc 
Sandra Hoyos

Sandra Hoyos

Office Admin

+1(773) 245-3445

GET MORE INFORMATION

Name
Phone*
Message

Go tour this home

410 Harmony DR