


405 S HAWTHORNE AVE, Elmhurst, IL 60126
See all 30 photos
405 S HAWTHORNE AVE, Elmhurst, IL 60126
REQUEST A TOUR If you would like to see this home without being there in person, select the "Virtual Tour" option and your agent will contact you to discuss available opportunities.
In-PersonVirtual Tour
$ 1,099,000
Est. payment /mo
Save
New

405 S HAWTHORNE AVE Elmhurst, IL 60126

3 Beds

2.5 Baths

2,440 SqFt


UPDATED:

Key Details

Property Type Single Family Home

Sub Type Detached Single

Listing Status Active

Purchase Type For Sale

Square Footage 2,440 sqft

Price per Sqft $450

MLS Listing ID 12777096

Style Tudor

Bedrooms 3

Full Baths 2

Half Baths 1

Year Built 1927

Annual Tax Amount $14,070

Tax Year 2025

Lot Dimensions 50 X 140

Property Sub-Type Detached Single

Property Description

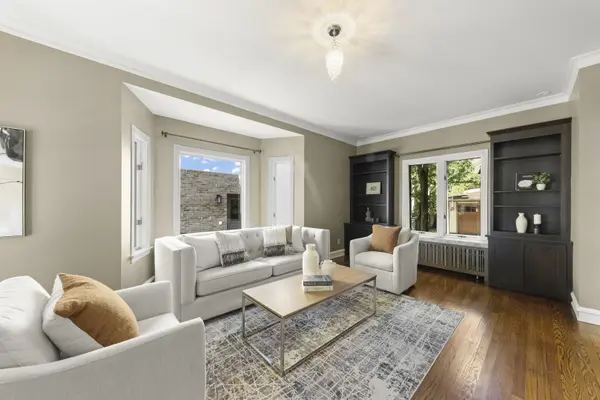
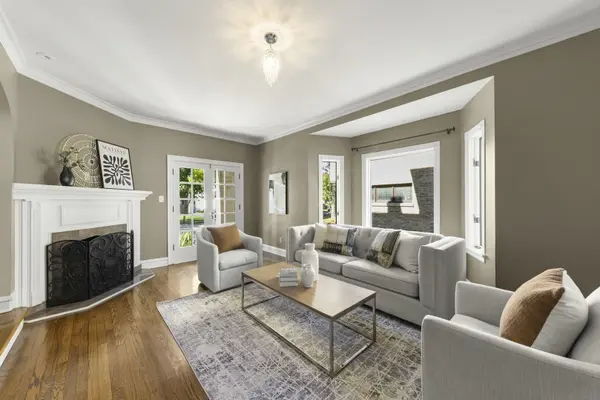
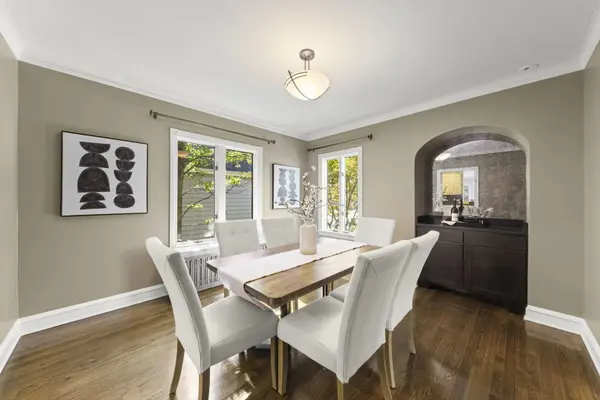
Beautifully updated Tudor on a picturesque, tree-lined street in one of Elmhurst's most walkable locations! Just blocks from the Spring Road Business District, enjoy an easy stroll to Parlor Pizza, Roberto's, Doc's, the wine bar, shops and more, plus the Prairie Path, Lincoln Elementary and York High School. Inside, hardwood floors flow throughout the first floor. A charming front cocktail room or home office features a fireplace and French doors opening to the front porch. The formal dining room is perfect for entertaining and includes a custom cocktail bar with distressed mirrored glass. The gourmet kitchen features a large four-seat peninsula and opens to a sun-filled breakfast room with an additional wine bar and a spacious family room. Upstairs, the expansive primary suite offers a sitting area, two closets and a spa-like bath with separate shower and soaking tub. Two additional spacious bedrooms include one with its own sitting/homework nook and built-in desk, plus an updated hall bath. The finished lower level provides a large recreation room and additional walk-out storage offering great potential for future finished living space. Outside, enjoy the back deck with gas grill, bluestone patio and oversized 2.5+ car garage. A spacious, beautifully updated home with classic Tudor character in an exceptional walk-to-everything Elmhurst location. Love Local - Love Elmhurst

Location

State IL

County Dupage

Area Elmhurst

Rooms

Basement Partially Finished, Exterior Entry, Partial

Interior

Heating Natural Gas, Steam, Radiator(s), Sep Heating Systems - 2+, Indv Controls, Zoned

Cooling Central Air, Small Duct High Velocity, Zoned

Fireplaces Number 1

Fireplaces Type Wood Burning

Equipment CO Detectors, Ceiling Fan(s), Fan-Whole House, Sump Pump

Fireplace Y

Appliance Range, Microwave, Dishwasher, Refrigerator, Washer, Dryer, Disposal, Humidifier

Exterior

Garage Spaces 2.0

Community Features Curbs, Sidewalks, Street Lights, Street Paved

Roof Type Asphalt

Building

Lot Description Landscaped

Dwelling Type Detached Single

Building Description Stucco,Stone, No

Sewer Public Sewer

Water Lake Michigan

Level or Stories 2 Stories

Structure Type Stucco,Stone

New Construction false

Schools

Elementary Schools Lincoln Elementary School

Middle Schools Bryan Middle School

High Schools York Community High School

School District 205 , 205, 205

Others

HOA Fee Include None

Ownership Fee Simple

Special Listing Condition None


Midwest Real Estate Data (MRED) IDX
Listed by Tim Schiller of  @properties Christie's International Real Estate 
Sandra Hoyos

Sandra Hoyos

Office Admin

+1(773) 245-3445

GET MORE INFORMATION

Name
Phone*
Message

Go tour this home

405 S HAWTHORNE AVE