


531 S 4th ST, Fairbury, IL 61739
See all 73 photos
531 S 4th ST, Fairbury, IL 61739
REQUEST A TOUR If you would like to see this home without being there in person, select the "Virtual Tour" option and your agent will contact you to discuss available opportunities.
In-PersonVirtual Tour
$ 269,000
Est. payment /mo
Save
New

531 S 4th ST Fairbury, IL 61739

3 Beds

1.5 Baths

1,676 SqFt


UPDATED:

Key Details

Property Type Single Family Home

Sub Type Detached Single

Listing Status Active

Purchase Type For Sale

Square Footage 1,676 sqft

Price per Sqft $160

MLS Listing ID 12778918

Style American 4-Sq.

Bedrooms 3

Full Baths 1

Half Baths 1

Year Built 1910

Annual Tax Amount $4,110

Tax Year 2025

Lot Size 0.344 Acres

Lot Dimensions 75 X 200

Property Sub-Type Detached Single

Property Description

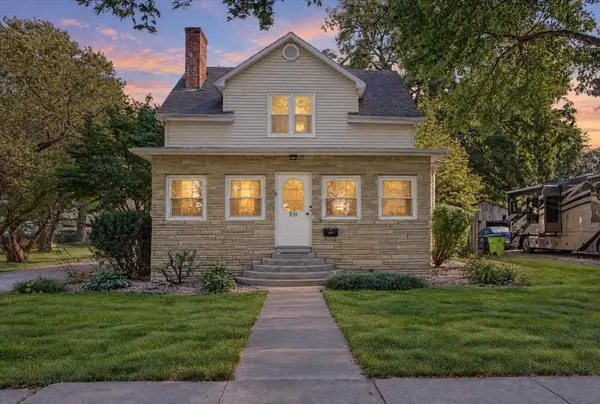
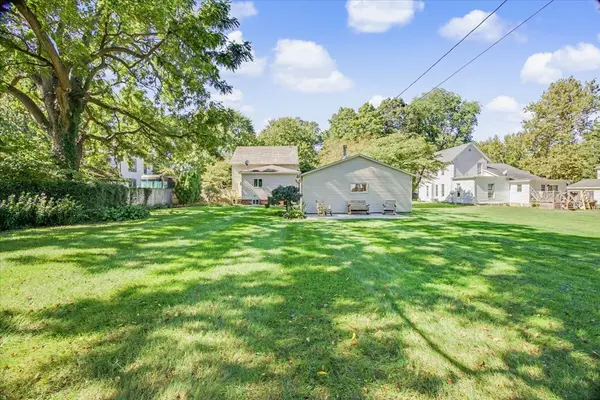
Completely renovated and move-in ready! This exceptional 3-bedroom, 1.5-bath home offers the perfect balance of modern updates and timeless character. Clean architectural lines, quality finishes, and extensive renovations create a fresh, contemporary feel while preserving the home's unique historic charm. The inviting living room features a gas fireplace flanked by custom built-in cabinetry, while LED lighting, replacement windows (including the basement), hardwood flooring throughout much of the main level, new paneled doors, sliding barn doors, and new upstairs carpeting add to the home's appeal. The beautifully updated kitchen boasts quality Knapp cabinetry and stainless-steel appliances. Upstairs, you'll find a spacious primary bedroom with a large walk-in closet, a second bedroom, convenient second-floor laundry, and a bathroom featuring a jetted tub and separate shower. Just off the living room, the heated, insulated front porch provides additional versatile living space, perfect for your morning coffee. The unfinished basement offers excellent storage and functional space. Additional improvements include mostly updated copper water lines and electrical, an energy-efficient Trane furnace and central air system, and a furnace wired for an external generator. The fully insulated, finished 24'x24' garage is an entertainer's dream, featuring a wood-burning stove and custom barnwood accents with newer electrical. Situated on a beautiful 75'x200' lot, the property offers generous outdoor space and plenty of patio area for relaxing, entertaining, and enjoying the surroundings. A home where modern comfort meets historic character, with the updates already done and ready for its next owner. Schedule a showing today!

Location

State IL

County Livingston

Area Fairbury

Rooms

Basement Unfinished, Block, Storage Space, Daylight, Full

Interior

Interior Features 1st Floor Bedroom, Built-in Features, Walk-In Closet(s), Beamed Ceilings, Separate Dining Room, Replacement Windows

Heating Natural Gas

Cooling Central Air

Flooring Hardwood, Carpet, Wood

Fireplaces Number 2

Fireplaces Type Wood Burning, Gas Starter

Equipment Fire Sprinklers, CO Detectors, Ceiling Fan(s), Air Purifier

Fireplace Y

Appliance Range, Microwave, Dishwasher, Refrigerator, Washer, Dryer, Stainless Steel Appliance(s), Electric Cooktop

Laundry Upper Level, In Unit, Laundry Closet

Exterior

Garage Spaces 2.0

Community Features Sidewalks

Roof Type Slate

Building

Dwelling Type Detached Single

Building Description Vinyl Siding,Brk/Stn Veneer Frnt, No

Sewer Public Sewer

Water Public

Level or Stories 1.5 Story

Structure Type Vinyl Siding,Brk/Stn Veneer Frnt

New Construction false

Schools

Elementary Schools Westview Elementary School

Middle Schools Prairie Central Jr High

High Schools Prairie Central High School

School District 8 , 8, 8

Others

HOA Fee Include None

Ownership Fee Simple

Special Listing Condition Standard


Midwest Real Estate Data (MRED) IDX
Listed by Amber Barsema of  Keeley Real Estate 
Sandra Hoyos

Sandra Hoyos

Office Admin

+1(773) 245-3445

GET MORE INFORMATION

Name
Phone*
Message

Go tour this home

531 S 4th ST