


576 Shagbark DR, Elgin, IL 60123
See all 39 photos
576 Shagbark DR, Elgin, IL 60123
REQUEST A TOUR If you would like to see this home without being there in person, select the "Virtual Tour" option and your agent will contact you to discuss available opportunities.
In-PersonVirtual Tour
$ 399,000
Est. payment /mo
Save
New

576 Shagbark DR Elgin, IL 60123

4 Beds

3 Baths

3,100 SqFt


UPDATED:

Key Details

Property Type Townhouse

Sub Type Townhouse-Ranch

Listing Status Active

Purchase Type For Sale

Square Footage 3,100 sqft

Price per Sqft $128

Subdivision Hickory Ridge

MLS Listing ID 12779832

Bedrooms 4

Full Baths 3

HOA Fees $285/mo

Year Built 1989

Annual Tax Amount $6,296

Tax Year 2025

Lot Dimensions 4363

Property Sub-Type Townhouse-Ranch

Property Description

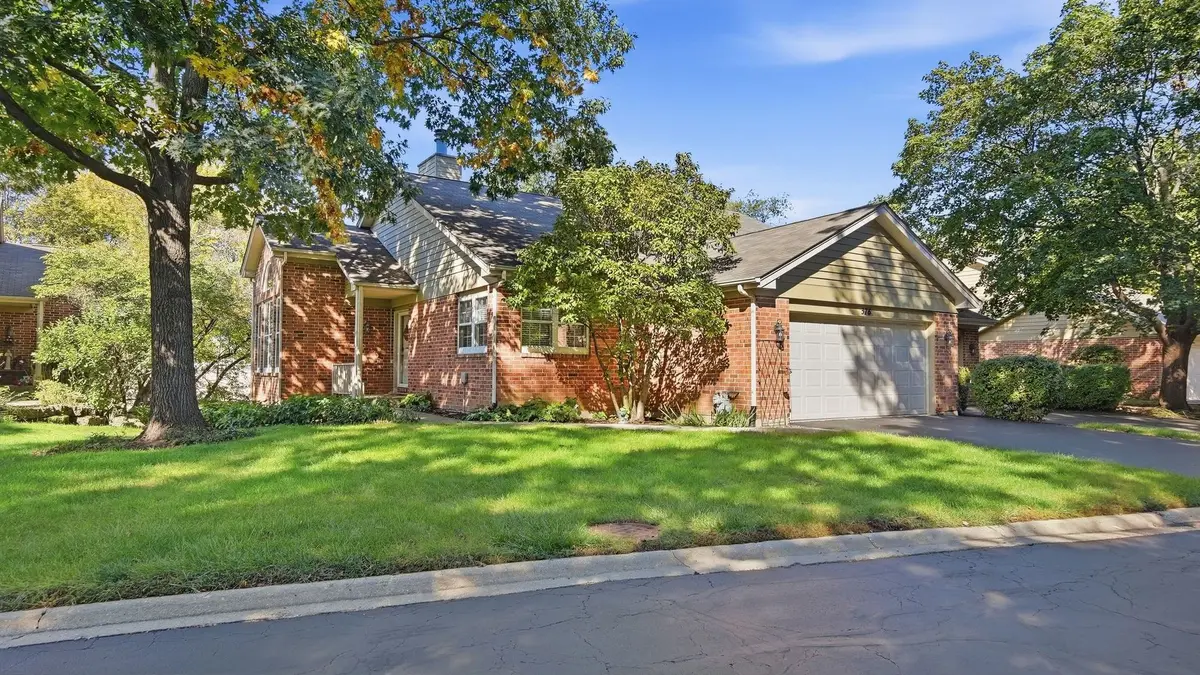
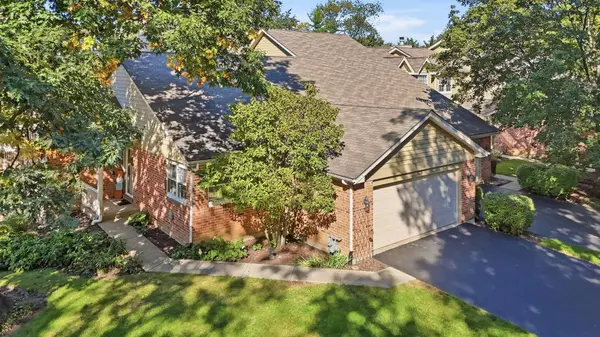
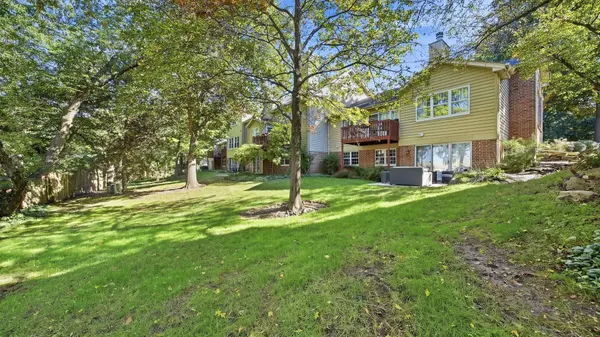
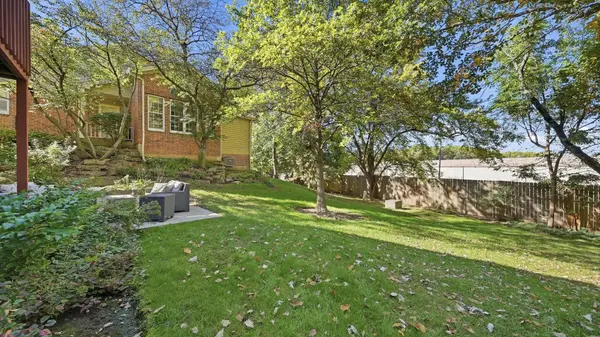
In Hickory Ridge, homes rarely come up for sale, and this one shows why people stay. A beautifully rehabbed 4-bedroom, 3-full-bath townhome tucked into a private wooded setting, where the view out back changes with every season. Inside, the unique and open floor plan sets this home apart. The cathedral ceiling in the living room creates an open, airy feel, and natural light from the oversized windows fills the home throughout the day, while the glow from the fireplace can light up the night. The kitchen is one of the showstoppers on this tour and has been completely renovated with new flooring, cabinets, backsplash, counters, and appliances. The wall to the connected dining room has been opened for an even more connected feel. On busy days, a large mudroom off the 2-car attached garage gives backpacks, boots, and grocery bags a place to land before they reach the rest of the house. The primary suite is a retreat at the end of the day, updated and spacious, fully custom tiled walk-in shower and tub, new tile flooring. The finished walkout basement opens right to the outdoors. It includes a huge family room for movie nights and game days, the third and fourth bedrooms and full bath that work well for guests, in-laws, or anyone who wants some space, and an extra-large laundry and storage area. Because the home has been completely rehabbed, the next owner can unpack and settle in without a list of projects waiting. It's also just minutes from the shopping and dining on Randall Road, with quick access to Metra and I-90 for an easy commute. A home like this in Hickory Ridge won't stay on the market long, so schedule your showing today.

Location

State IL

County Kane

Area Elgin

Body of Water OAKWOOD

Rooms

Basement Finished, Exterior Entry, Full, Walk-Out Access

Interior

Interior Features Cathedral Ceiling(s), 1st Floor Bedroom, 1st Floor Full Bath, Storage, Built-in Features, Walk-In Closet(s)

Heating Natural Gas, Forced Air

Cooling Central Air

Fireplaces Number 1

Equipment TV-Cable, CO Detectors, Sump Pump

Fireplace Y

Appliance Range, Microwave, Dishwasher, Refrigerator, Washer, Dryer, Disposal, Humidifier

Laundry In Unit

Exterior

Exterior Feature Balcony

Garage Spaces 2.5

Roof Type Asphalt

Building

Lot Description Landscaped

Dwelling Type Attached Single

Building Description Brick,Cedar, No

Story 1

Sewer Public Sewer

Water Public

Structure Type Brick,Cedar

New Construction false

Schools

Elementary Schools Creekside Elementary School

Middle Schools Kimball Middle School

High Schools Larkin High School

School District 46 , 46, 46

Others

HOA Fee Include Insurance,Exterior Maintenance,Lawn Care,Snow Removal

Ownership Fee Simple w/ HO Assn.

Special Listing Condition None

Pets Allowed Cats OK, Dogs OK


Midwest Real Estate Data (MRED) IDX
Listed by Sarah Toso of  RE/MAX Ultimate Professionals 
Sandra Hoyos

Sandra Hoyos

Office Admin

+1(773) 245-3445

GET MORE INFORMATION

Name
Phone*
Message

Go tour this home

576 Shagbark DR