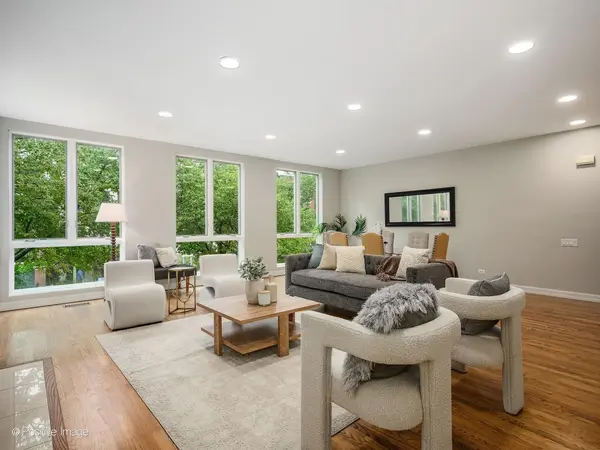
Impeccable, extra-wide Lincoln Park townhome located in highly desirable Tamerlane, nestled in one of Chicago's most sought-after neighborhoods. This 25-foot-wide, all-brick residence offers approximately 3,200 square feet of beautifully maintained living space, with three generously sized bedrooms together on the top floor, tremendous natural light, private outdoor space and an attached two-car garage, all overlooking the tree-lined Greenview parkway.The gracious entry level welcomes you with Mannington engineered hardwood flooring, a beautifully finished staircase and custom wainscoting. The expansive family room/den features custom millwork and a fireplace with an elegant porcelain tile surround, with direct access to the generous private patio overlooking the landscaped Greenview parkway. A laundry center with built-in cabinetry, counter space and utility sink adds everyday convenience, while direct access to the attached two-car garage with professionally finished epoxy floor completes this level.The main living level is exceptionally spacious and filled with natural light. Hardwood floors extend throughout the living and dining areas, while an impressive wall of floor-to-ceiling Pella windows frames the mature trees and lush Greenview parkway. Custom built-in cabinetry and illuminated display shelving flank the gas-burning fireplace, creating a striking focal point while adding architectural character and exceptional storage. The generously scaled dining area provides an elegant setting for entertaining.The spacious kitchen offers abundant cabinetry, extensive counter and preparation space, stainless-steel appliances, tremendous storage and a casual dining area surrounded by oversized windows and natural light. An updated powder room completes the main living level. Upstairs, all three generously sized bedrooms are conveniently located together on one floor and feature new premium carpeting with upgraded padding. The impressive primary suite is highlighted by vaulted 12-foot ceilings, a generous walk-in closet and Tamerlane's signature dramatic arched window, filling the room with natural light and beautiful treetop views.The completely renovated en-suite primary bath is a sophisticated, spa-like retreat featuring dual vanities, beautiful porcelain finishes, Signature Hardware fixtures and an oversized walk-in shower with frameless glass enclosure and shower bench.Two additional oversized bedrooms offer abundant natural light and excellent closet space. The completely renovated hall bath features porcelain tile flooring and shower walls, a Fabuwood vanity, polished porcelain surfaces and Brizo plumbing fixtures in polished nickel.Extensive recent improvements include all-new Pella windows throughout, fresh interior paint, new premium carpeting and padding, beautifully renovated primary and hall baths, a newer water heater and professionally finished epoxy garage floor. These substantial improvements, combined with the home's exceptional width, generous room sizes and highly functional floor plan, make 2659 N Greenview an especially compelling opportunity within Tamerlane.Wrightwood Park, the Southport Corridor, Whole Foods, restaurants, public transportation and nearby schools are all conveniently accessible.And when fall arrives, Tamerlane transforms into "Scarylane," one of the neighborhood's most anticipated Halloween traditions-a beloved annual celebration that captures the fun, close-knit community spirit that makes living here so special. A truly special opportunity to enjoy exceptional space, privacy, outdoor living and beautiful updates in one of Lincoln Park's most desirable townhome communities. Move right in and enjoy Tamerlane living at its finest.