


6600 Pine Point DR, Tinley Park, IL 60477
See all 28 photos
6600 Pine Point DR, Tinley Park, IL 60477
REQUEST A TOUR If you would like to see this home without being there in person, select the "Virtual Tour" option and your advisor will contact you to discuss available opportunities.
In-PersonVirtual Tour
$ 349,900
Est. payment /mo
Save
New

6600 Pine Point DR Tinley Park, IL 60477

5 Beds

3 Baths

1,906 SqFt


UPDATED:

Key Details

Property Type Single Family Home

Sub Type Detached Single

Listing Status Active

Purchase Type For Sale

Square Footage 1,906 sqft

Price per Sqft $183

Subdivision Parkside

MLS Listing ID 12781237

Style Cape Cod

Bedrooms 5

Full Baths 3

Year Built 1953

Annual Tax Amount $2,923

Tax Year 2025

Lot Size 7,840 Sqft

Lot Dimensions 60 X 133

Property Sub-Type Detached Single

Property Description

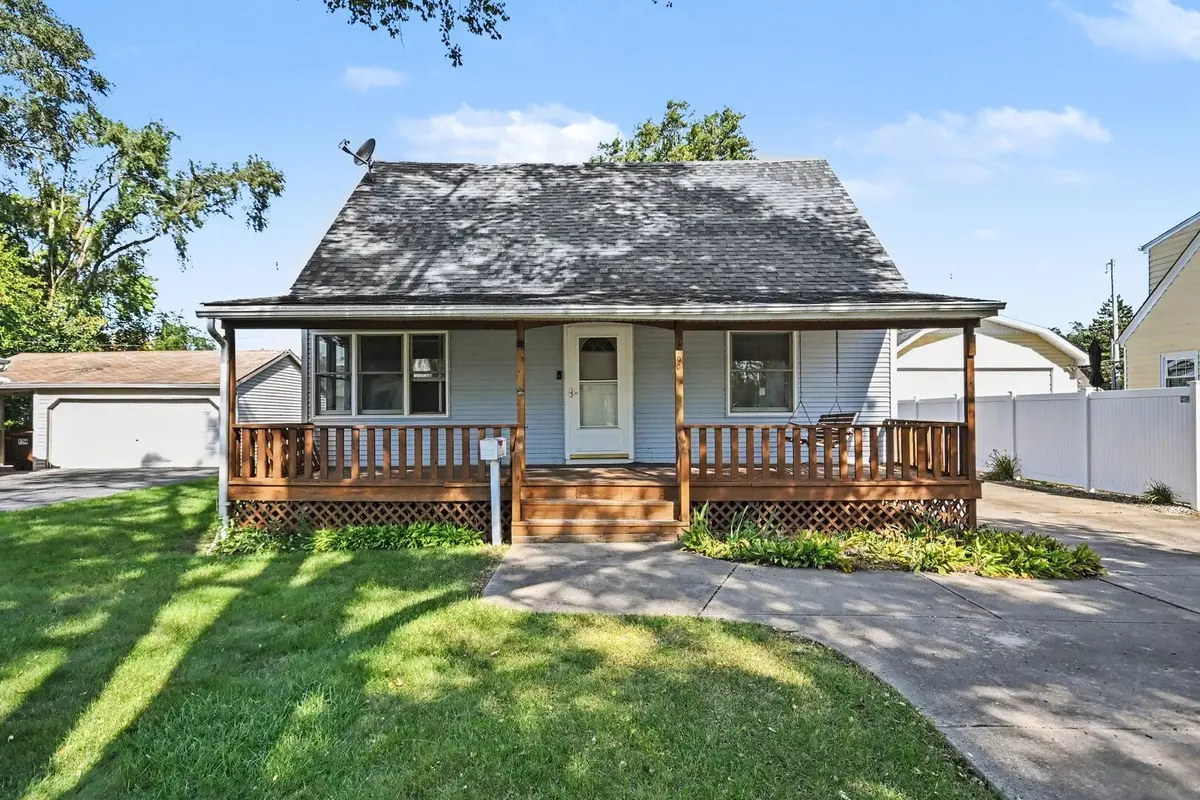
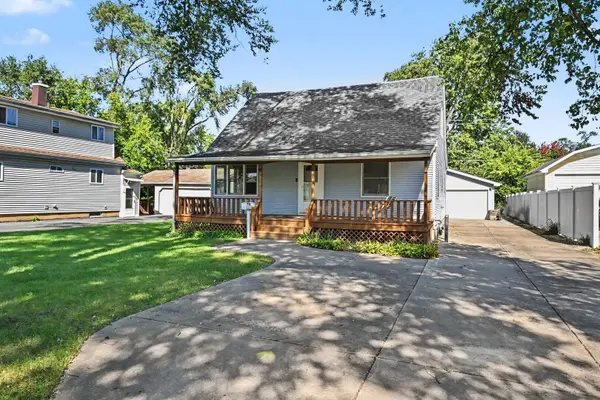
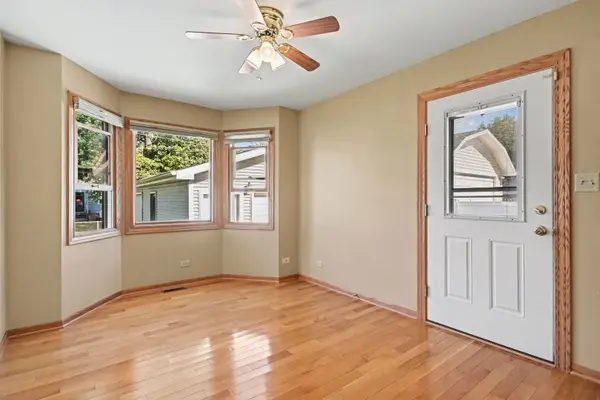
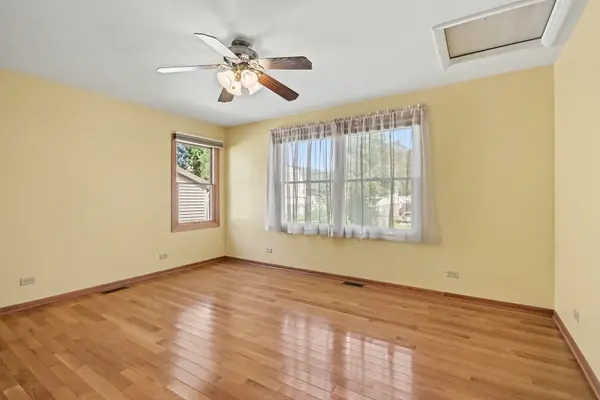
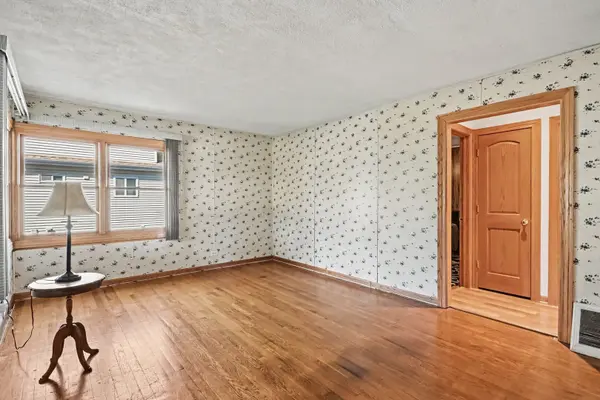
1.5-story Cape Cod in the Parkside subdivision of Tinley Park, Illinois, built in 1953. 5 bedrooms, 3 full baths, and 1,906 square feet on a 7,980 square foot lot. The main level has a living room with hardwood floors, a front picture window, and the staircase to the upper level. The kitchen has oak cabinets with tall pantry cabinets, recessed lighting, hardwood floors, an electric range, microwave, refrigerator, and dishwasher, and opens to a dining area with side windows. A separate formal dining room has a three-window bay, a ceiling fan, and a door to the side deck. The main level also has the primary bedroom with a walk-in closet and a private full bath with a shower, a second bedroom with a wood-paneled wall, and a second full bath. The upper level has three more bedrooms, each with a closet, and a full bath with a tub and shower combination. One upper bedroom has a built-in window seat with drawers and cabinets above. Hardwood floors run through the main level bedrooms and living areas, with carpet in two of the upper bedrooms. The partial basement is unfinished and holds the gas forced-air furnace, the laundry area with washer, dryer, and a utility sink, and open storage space. Outside: vinyl siding, an asphalt shingle roof, a covered front porch across the full width of the house, a side deck, a long concrete side driveway, and a detached 2.5-car garage with two overhead doors. The back yard is open lawn with mature trees and chain link fencing along the side and rear lot lines. Floor plans with room dimensions are included in the photos. Located just east of Oak Park Avenue and north of 171st Street, less than half a mile from the Tinley Park Metra station and downtown Tinley Park on Oak Park Avenue, close to Memorial Park, Vogt Woods Park, Jewel-Osco, Harlem Avenue, and I-80 and I-57. This sale is based on the completion of a prior transaction.

Location

State IL

County Cook

Area Tinley Park

Rooms

Basement Unfinished, Partial

Interior

Interior Features 1st Floor Bedroom, 1st Floor Full Bath, Walk-In Closet(s), Separate Dining Room, Paneling

Heating Natural Gas, Forced Air

Cooling None

Flooring Hardwood

Equipment Ceiling Fan(s)

Fireplace N

Appliance Range, Microwave, Dishwasher, Refrigerator, Washer, Dryer, Humidifier

Laundry Sink

Exterior

Garage Spaces 2.5

Roof Type Asphalt

Building

Lot Description Mature Trees, Level

Dwelling Type Detached Single

Building Description Vinyl Siding, No

Sewer Public Sewer

Water Public

Level or Stories 1.5 Story

Structure Type Vinyl Siding

New Construction false

Schools

School District 146 , 146, 228

Others

HOA Fee Include None

Ownership Fee Simple

Special Listing Condition Standard


Midwest Real Estate Data (MRED) IDX
Listed by Kealan O'Neil of  O'Neil Property Group, LLC 
Sandra Hoyos

Sandra Hoyos

Office Admin

+1(773) 245-3445

GET MORE INFORMATION

Name
Phone*
Message

Go tour this home

6600 Pine Point DR