


1483 Elder DR, Aurora, IL 60506
See all 29 photos
1483 Elder DR, Aurora, IL 60506
REQUEST A TOUR If you would like to see this home without being there in person, select the "Virtual Tour" option and your agent will contact you to discuss available opportunities.
In-PersonVirtual Tour
$ 240,000
Est. payment /mo
Save
New

1483 Elder DR Aurora, IL 60506

2 Beds

1.5 Baths

1,281 SqFt


UPDATED:

Key Details

Property Type Townhouse

Sub Type Townhouse-2 Story

Listing Status Active

Purchase Type For Sale

Square Footage 1,281 sqft

Price per Sqft $187

Subdivision Fox Croft

MLS Listing ID 12782904

Bedrooms 2

Full Baths 1

Half Baths 1

HOA Fees $166/mo

Year Built 1972

Annual Tax Amount $4,687

Tax Year 2025

Lot Dimensions 21X82

Property Sub-Type Townhouse-2 Story

Property Description

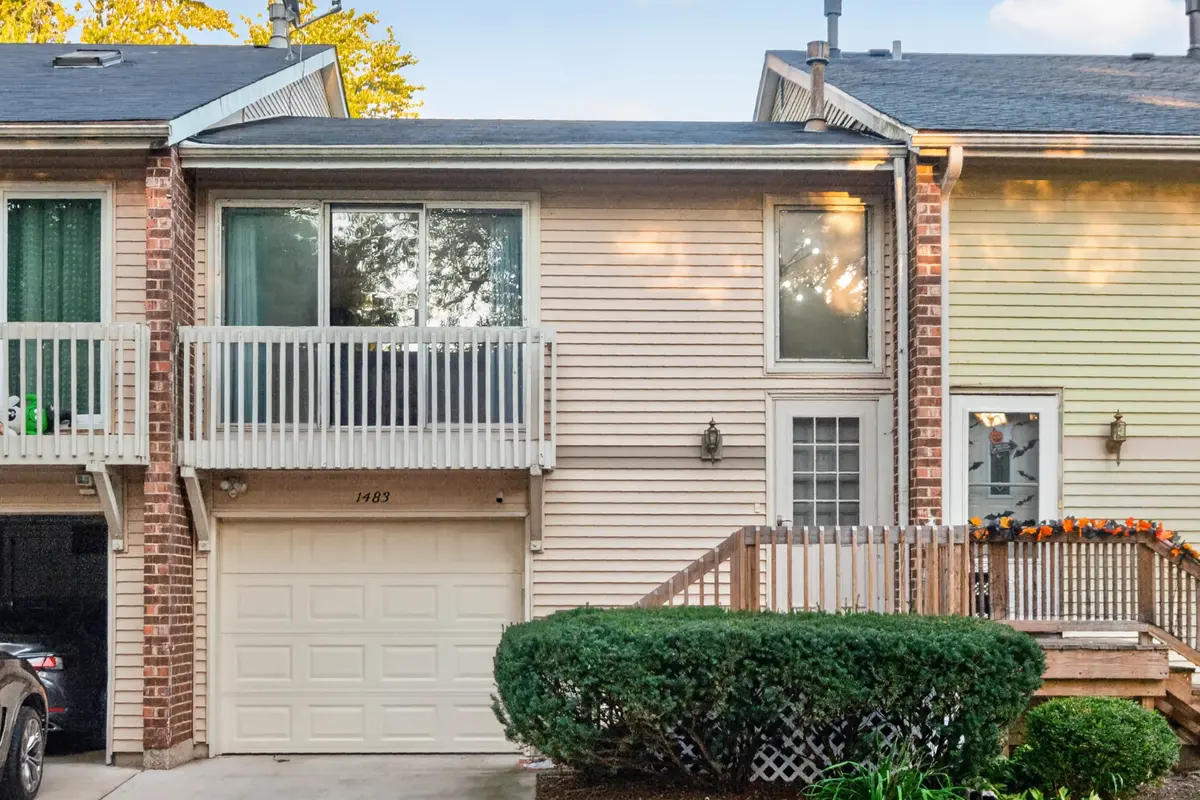
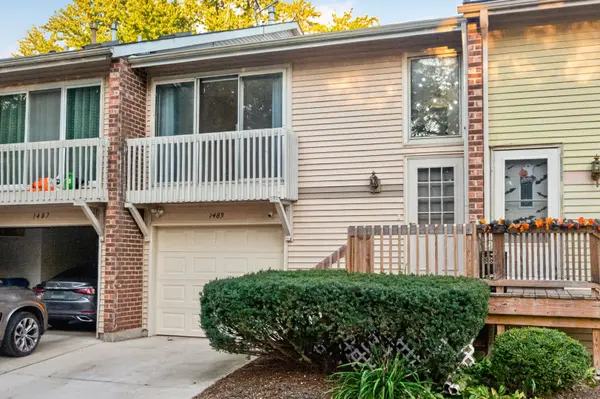
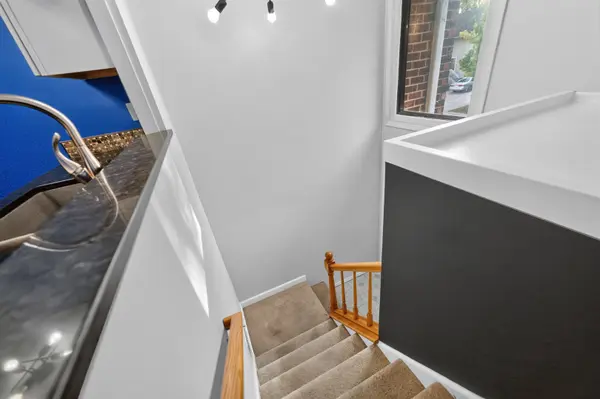
Welcome home to this charming 2 bedroom, 1.5 bath townhome offering beautiful pond views and a versatile layout! The spacious family room features hardwood floors and access to a private balcony. The updated kitchen boasts quartz countertops, tile backsplash, black appliances, oversized sink, and custom soft-close cabinetry. The main level also offers a primary bedroom with walk-in closet and access to a shared full bath. The finished lower level features a second bedroom, additional living area, half bath, laundry area, and access to the attached 1 car garage. Sliding glass doors lead to a brick paver patio overlooking the peaceful pond. Additional highlights include updated light fixtures throughout most of the home, a redone front porch in 2025, gutter guards, Nest thermostat, and smart smoke/CO detectors. HOA covers lawn care, snow removal and the fence. Enjoy low maintenance living with multiple indoor and outdoor spaces and scenic pond views! Home is being sold AS-IS.

Location

State IL

County Kane

Area Aurora / Eola

Rooms

Basement None

Interior

Interior Features 1st Floor Bedroom, Storage, Walk-In Closet(s), Quartz Counters

Heating Natural Gas, Forced Air

Cooling Central Air

Flooring Hardwood

Equipment CO Detectors, Ceiling Fan(s), Water Heater-Gas

Fireplace N

Appliance Range, Microwave, Dishwasher, Refrigerator, Washer, Dryer, Disposal, Gas Oven, Humidifier

Laundry Washer Hookup, In Unit

Exterior

Exterior Feature Balcony

Garage Spaces 1.0

Waterfront Description Pond

View Water

Roof Type Asphalt

Building

Dwelling Type Attached Single

Building Description Vinyl Siding, No

Story 2

Sewer Public Sewer

Water Public

Structure Type Vinyl Siding

New Construction false

Schools

School District 129 , 129, 129

Others

HOA Fee Include Lawn Care,Snow Removal

Ownership Fee Simple w/ HO Assn.

Special Listing Condition None

Pets Allowed Cats OK, Dogs OK


Midwest Real Estate Data (MRED) IDX
Listed by Cassandra Robbins of  Hometown Realty Group 
Sandra Hoyos

Sandra Hoyos

Office Admin

+1(773) 245-3445

GET MORE INFORMATION

Name
Phone*
Message

Go tour this home

1483 Elder DR