


4n751 aka 251 MEDINAH RD, Bloomingdale, IL 60108
See all 37 photos
4n751 aka 251 MEDINAH RD, Bloomingdale, IL 60108
REQUEST A TOUR If you would like to see this home without being there in person, select the "Virtual Tour" option and your agent will contact you to discuss available opportunities.
In-PersonVirtual Tour
$ 499,900
Est. payment /mo
Save
Active

4n751 aka 251 MEDINAH RD Bloomingdale, IL 60108

3 Beds

2 Baths

1,584 SqFt


UPDATED:

Key Details

Property Type Single Family Home

Sub Type Detached Single

Listing Status Active

Purchase Type For Sale

Square Footage 1,584 sqft

Price per Sqft $315

MLS Listing ID 12717819

Bedrooms 3

Full Baths 2

Year Built 1954

Annual Tax Amount $8,136

Tax Year 2025

Lot Dimensions 120 X 200

Property Sub-Type Detached Single

Property Description

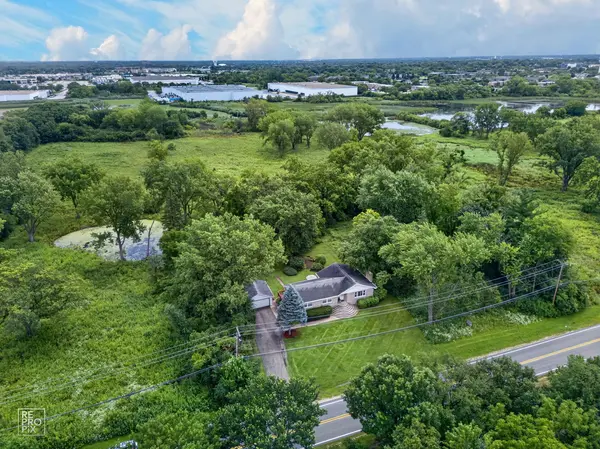
Nearly surrounded by the DuPage Forest Preserve, this beautifully remodeled stone ranch offers a rare combination of privacy, space, and versatility on over a half-acre lot in incorporated Bloomingdale. A grand staircase creates an impressive approach to the front entrance, while the beautifully maintained property features abundant wildlife, mature landscaping, colorful flowers, established bushes, and a peaceful, private natural setting. Inside, hardwood flooring flows throughout the main level, which offers three bedrooms, a full bathroom, living room, dining room, kitchen, and flexible office area. The inviting living room features a gas fireplace with a striking stone surround, creating a warm focal point while large windows bring in plenty of natural light. The spacious kitchen features slate tile flooring, abundant 42-inch cabinetry with hardware, granite countertops with extensive prep and serving space, stainless steel appliances, a built-in microwave, double-door oven, five-burner cooktop, dishwasher, and ceiling fan. The main-level full bathroom complements the kitchen finishes with matching cabinetry and hardware, and double-bowl sinks with exquisite granite countertop. The full English basement dramatically expands the living space and features a large family room with a second fireplace, second kitchen, full bathroom, laundry area, storage, and two adjoining flex rooms ideal for a home office, exercise room, hobby space, playroom, or additional storage. Two separate exterior access points, including walkout access, provide convenient connections between the lower level and outdoors. Outside, enjoy a spacious two-tier deck with wrought-iron-style spindles overlooking the beautifully maintained yard. With more than half an acre and the DuPage Forest Preserve nearly surrounding the property, the outdoor setting offers exceptional privacy, mature landscaping, and plenty of space for relaxing, entertaining, and enjoying nature. Located in incorporated Bloomingdale with public sewer and water and served by District 13 and District 108 schools. This distinctive property combines single-level ranch living with a full English walkout basement, second kitchen, flexible living spaces, beautiful stone exterior, generous lot, and an incredible forest preserve setting. Note this home is handicapped accessible.

Location

State IL

County Dupage

Area Bloomingdale

Body of Water CUSTOM

Rooms

Basement Partially Finished, Full, Daylight

Interior

Interior Features 1st Floor Bedroom

Heating Natural Gas, Forced Air

Cooling Central Air

Flooring Hardwood

Fireplaces Number 2

Fireplaces Type Wood Burning, Wood Burning Stove

Equipment CO Detectors, Ceiling Fan(s), Sump Pump

Fireplace Y

Appliance Double Oven, Range, Microwave, Dishwasher, Refrigerator, Washer, Dryer

Exterior

Garage Spaces 2.0

Community Features Street Paved

Roof Type Asphalt

Building

Lot Description Forest Preserve Adjacent, Wooded

Dwelling Type Detached Single

Building Description Brick,Stone, No

Sewer Public Sewer

Water Lake Michigan, Public

Level or Stories 1 Story

Structure Type Brick,Stone

New Construction false

Schools

Elementary Schools Dujardin Elementary School

Middle Schools Westfield Middle School

High Schools Lake Park High School

School District 13 , 13, 108

Others

HOA Fee Include None

Ownership Fee Simple

Special Listing Condition None


Midwest Real Estate Data (MRED) IDX
Listed by Jeavon Shegal of  REMAX Legends 
Sandra Hoyos

Sandra Hoyos

Office Admin

+1(773) 245-3445

GET MORE INFORMATION

Name
Phone*
Message

Go tour this home

4n751 aka 251 MEDINAH RD