


Address not disclosed, Chicago, IL 60630
See all 33 photos
Address not disclosed, Chicago, IL 60630
REQUEST A TOUR If you would like to see this home without being there in person, select the "Virtual Tour" option and your agent will contact you to discuss available opportunities.
In-PersonVirtual Tour
$ 1,625,000
Est. payment /mo
Save
New

Address not disclosed Chicago, IL 60630

4 Beds

3 Baths

3,068 SqFt


UPDATED:

Key Details

Property Type Single Family Home

Sub Type Detached Single

Listing Status Active

Purchase Type For Sale

Square Footage 3,068 sqft

Price per Sqft $529

Subdivision Mayfair

MLS Listing ID 12779159

Style Farmhouse

Bedrooms 4

Full Baths 2

Half Baths 2

Year Built 1895

Annual Tax Amount $7,920

Tax Year 2025

Lot Size 6,499 Sqft

Lot Dimensions 130 x 50

Property Sub-Type Detached Single

Property Description

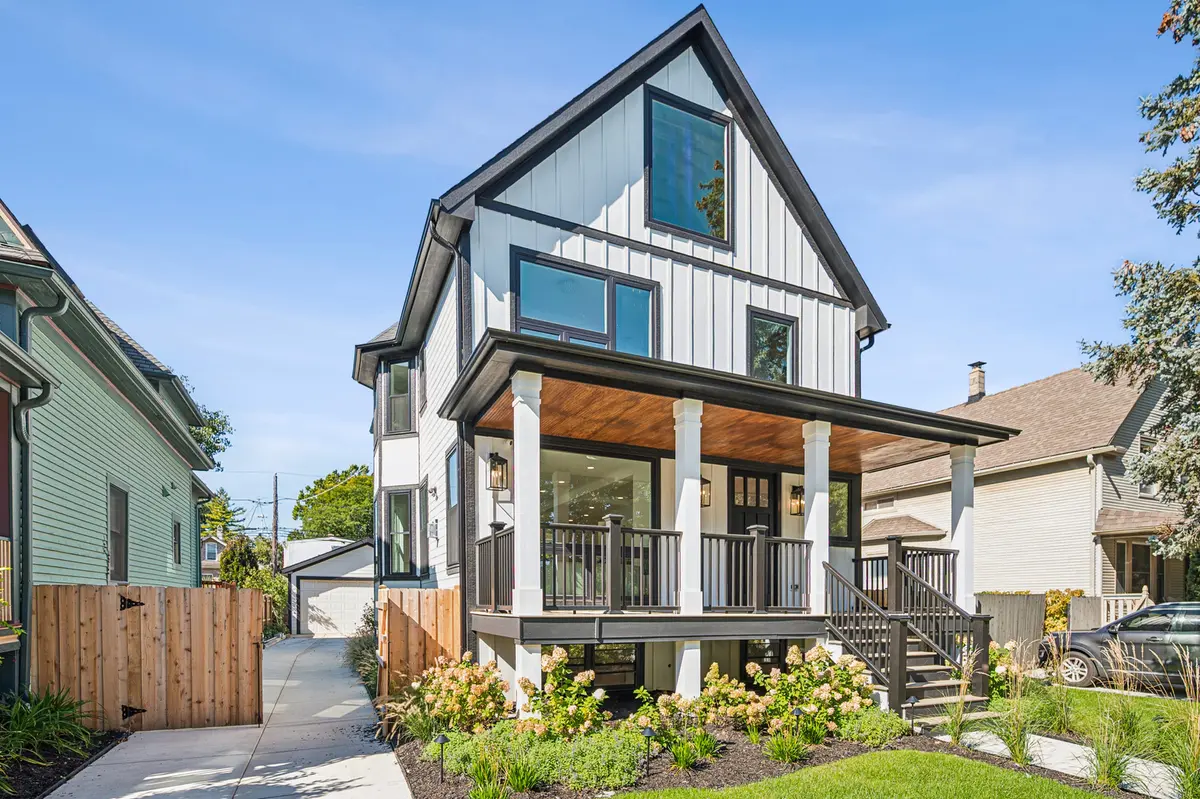
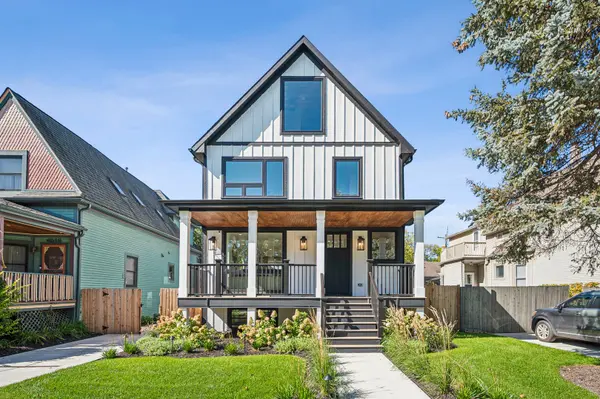
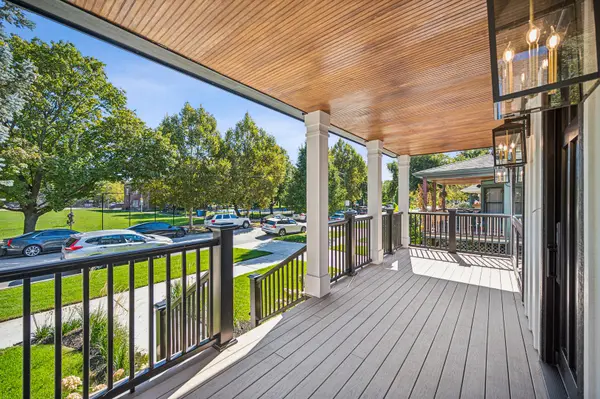
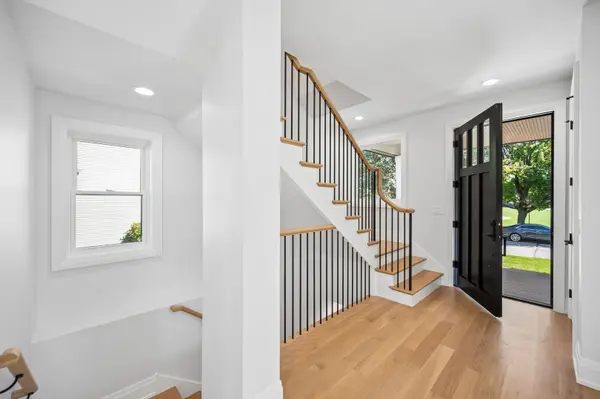
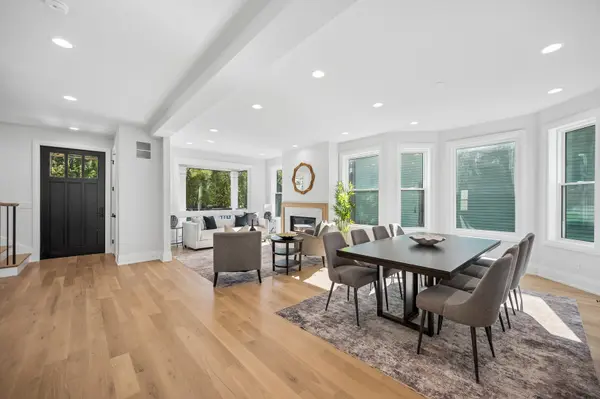
Welcome to 4522 N. Kenton Avenue, a beautifully reimagined 4-bedroom, 2-full and 2-half-bath home situated on an expansive double lot in Mayfair. Completely renovated down to the studs in 2026, every inch has been meticulously rebuilt with exceptional craftsmanship and thoughtful attention to detail. Originally designed as a private residence-not a flip-the home features a new roof, all-new mechanicals, white oak hardwood flooring and an open-concept layout ideal for everyday living and entertaining. The showstopping kitchen is anchored by an oversized island and features quartz countertops, Thermador appliances, custom cabinetry and a fully built-out walk-in pantry. Upstairs are three spacious bedrooms, including an impressive primary suite with vaulted ceilings, an expansive custom walk-in closet and a spa-inspired bath with a soaking tub and oversized walk-in shower. A conveniently located second-floor laundry room completes this level. The finished lower level offers a private fourth en-suite bedroom-perfect for guests or a home office-along with a generous recreation room and dry bar. Outside, enjoy professional landscaping, a side driveway and a secluded backyard with abundant space to relax and entertain. The welcoming front porch overlooks Mayfair Park, offering a front-row view of neighborhood T-ball, softball and soccer games. Ideally located near the Metra, Montrose Blue Line, O'Hare and the Kennedy/Edens junction. A truly special home where quality, space and location come together. Welcome Home!

Location

State IL

County Cook

Area Chi - Irving Park

Rooms

Basement Finished, Full

Interior

Interior Features Vaulted Ceiling(s), Dry Bar, Built-in Features, Walk-In Closet(s), High Ceilings, Open Floorplan, Pantry, Quartz Counters

Heating Natural Gas, Forced Air

Cooling Central Air, Zoned

Flooring Hardwood

Fireplaces Number 1

Fireplaces Type Gas Starter

Equipment Sump Pump, Sprinkler-Lawn, Security Cameras

Fireplace Y

Appliance Range, Microwave, Dishwasher, High End Refrigerator, Bar Fridge, Washer, Dryer, Disposal, Stainless Steel Appliance(s), Wine Refrigerator, Range Hood, Front Controls on Range/Cooktop, Gas Cooktop, Humidifier

Laundry Upper Level, Gas Dryer Hookup, In Unit

Exterior

Garage Spaces 2.5

Community Features Park, Curbs, Gated, Sidewalks, Street Lights, Street Paved

Roof Type Asphalt

Building

Dwelling Type Detached Single

Building Description Fiber Cement, Yes

Sewer Public Sewer

Water Lake Michigan

Level or Stories 2 Stories

Structure Type Fiber Cement

New Construction false

Schools

School District 299 , 299, 299

Others

HOA Fee Include None

Ownership Fee Simple

Special Listing Condition None


Midwest Real Estate Data (MRED) IDX
Listed by Meredith Pierson of  Compass 
Sandra Hoyos

Sandra Hoyos

Office Admin

+1(773) 245-3445

GET MORE INFORMATION

Name
Phone*
Message

Go tour this home

Address not disclosed