


55 S Windsor PL, Mundelein, IL 60060
See all 48 photos
55 S Windsor PL, Mundelein, IL 60060
REQUEST A TOUR If you would like to see this home without being there in person, select the "Virtual Tour" option and your agent will contact you to discuss available opportunities.
In-PersonVirtual Tour
$ 484,900
Est. payment /mo
Save
New

55 S Windsor PL Mundelein, IL 60060

3 Beds

1.5 Baths

1,849 SqFt


UPDATED:

Key Details

Property Type Single Family Home

Sub Type Detached Single

Listing Status Active

Purchase Type For Sale

Square Footage 1,849 sqft

Price per Sqft $262

Subdivision Cambridge West

MLS Listing ID 12783643

Style Colonial

Bedrooms 3

Full Baths 1

Half Baths 1

Year Built 1983

Annual Tax Amount $10,423

Tax Year 2025

Lot Dimensions 52x120x122x66

Property Sub-Type Detached Single

Property Description

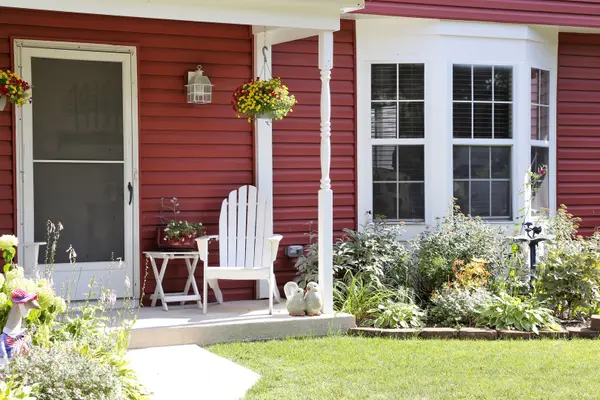
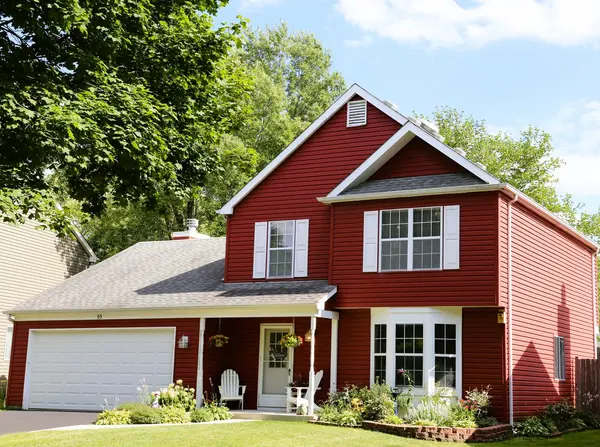
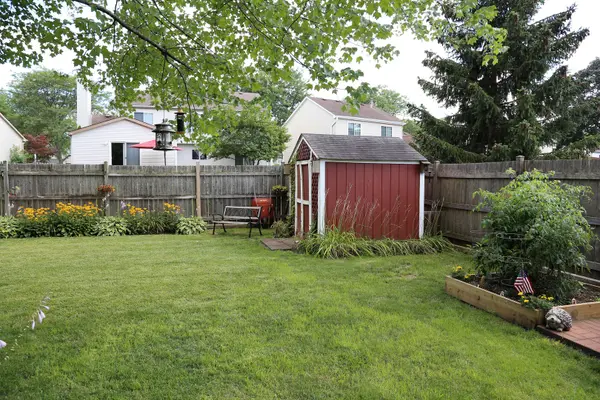
This wonderful home is beautiful inside and out! It features a cozy, welcoming front porch/sitting area surrounded by stunning flowers and lush landscaping, a large family room with chair rails and a gorgeous new cozy fireplace (2021) with glass doors and a screen. Leading onto the big patio is a sliding glass door that was replaced in 2023. The beautiful kitchen was completely redone and remodeled in 2024 and includes a stunning porcelain floor (the porcelain flooring was installed in 2025), lots of cabinet and countertop space, a pantry, a window over the double sink offering stunning views of the park like incredible back yard, and a bright, sun drenched eating area. The house also has a large living room with a bay window and a full sized dining room with a sleek curved wall. The first floor powder room also has a curved wall, ceramic tile flooring, chair rails and crown molding, with a white vanity with a marble top. The laundry room, hall and front closet also have porcelain floors. There are three nice sized bedrooms, all with lots of closet space. The big master bedroom features a soaring cathedral ceiling and a ceiling fan with a built-in light. There is a large second floor full bathroom with a white vanity and sink, a shower and ceramic tile flooring. All toilets and vanities in the house were replaced in 2023. The attached two car garage is fully drywalled, has attached shelving and pull down attic stairs. The magnificent fenced backyard is the ultimate peaceful, private retreat! It features the aforementioned patio and is beautifully landscaped with native prairie perennials that come back every year. They are designed to bloom spring through fall (these are also in the front yard). There is a gorgeous, tranquil hardscape pond in the backyard with a wonderful waterfall and perennial ground cover. This incredible backyard is fully fenced (this privacy fence was replaced in 2026), and there is a flagstone walkway leading from the front yard to the backyard. The wide array of lush, beautiful plants include peonies and other varieties including indigo, blackeyed susans, hostas, tiger and day lilies, bleeding hearts and butterfly bushes. There is also a shed in the backyard, and there are garden, vegetable and herb boxes. The water heater was replaced in 2026, the driveway in 2021, the front porch sidewalk was replaced in 2020, the upstairs carpeting was replaced in 2022, Also replaced was the dryer in 2022, the roof in 2025, the furnace and air conditioner in 2022, the storm door, front door and back door in 2023, and the kitchen, dining room and breakfast room light fixtures in 2025. You will love this amazing home! The home is totally in move in condition!!

Location

State IL

County Lake

Area Ivanhoe / Mundelein

Rooms

Basement None

Interior

Interior Features Cathedral Ceiling(s), Pantry

Heating Natural Gas, Forced Air

Cooling Central Air

Flooring Laminate, Carpet

Fireplaces Number 1

Fireplaces Type Wood Burning, Attached Fireplace Doors/Screen

Equipment Ceiling Fan(s), Water Heater-Gas

Fireplace Y

Appliance Range, Microwave, Dishwasher, Refrigerator, Washer, Dryer, Disposal

Laundry In Unit

Exterior

Exterior Feature Fire Pit

Garage Spaces 2.0

Community Features Curbs, Sidewalks, Street Lights, Street Paved

Building

Dwelling Type Detached Single

Building Description Vinyl Siding, No

Sewer Public Sewer

Water Lake Michigan

Level or Stories 2 Stories

Structure Type Vinyl Siding

New Construction false

Schools

Elementary Schools Hawthorn Elementary School (Nor

Middle Schools Hawthorn Middle School North

High Schools Vernon Hills High School

School District 73 , 73, 128

Others

HOA Fee Include None

Ownership Fee Simple

Special Listing Condition None


Midwest Real Estate Data (MRED) IDX
Listed by Sandee Abern of  Coldwell Banker Realty 
Sandra Hoyos

Sandra Hoyos

Office Admin

+1(773) 245-3445

GET MORE INFORMATION

Name
Phone*
Message

Go tour this home

55 S Windsor PL