


302 Pleasure DR, Yorkville, IL 60560
See all 27 photos
302 Pleasure DR, Yorkville, IL 60560
REQUEST A TOUR If you would like to see this home without being there in person, select the "Virtual Tour" option and your agent will contact you to discuss available opportunities.
In-PersonVirtual Tour
$ 390,000
Est. payment /mo
Save
New

302 Pleasure DR Yorkville, IL 60560

3 Beds

3 Baths

1,491 SqFt


UPDATED:

Key Details

Property Type Single Family Home

Sub Type Detached Single

Listing Status Active

Purchase Type For Sale

Square Footage 1,491 sqft

Price per Sqft $261

Subdivision Countryside

MLS Listing ID 12784000

Style Ranch

Bedrooms 3

Full Baths 3

Year Built 1968

Annual Tax Amount $7,106

Tax Year 2025

Lot Size 0.274 Acres

Lot Dimensions 139X90X134X94

Property Sub-Type Detached Single

Property Description

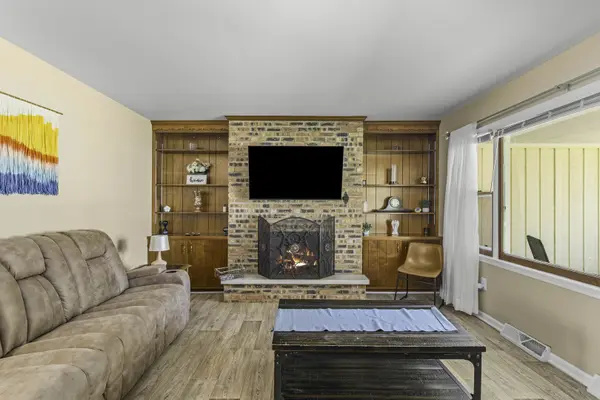
Welcome home to this inviting 3 bedroom, 3 full bath home in a fantastic Yorkville location! This beautifully refreshed home features new flooring throughout, fresh paint, and updated bathrooms. The tastefully updated kitchen features new flooring, countertops, soft close cabinets and appliances, offering a fresh and modern feel. Enjoy both a formal dining room and a cozy breakfast area, perfect for everyday meals or entertaining. The comfortable living room features a wood-burning fireplace, adding warmth and charm. Convenient main-level laundry makes everyday living a breeze. The full unfinished basement offers endless possibilities for additional living space, recreation, or storage. A 2-car garage completes the package. Location is a standout feature, with shopping, banking, and medical offices just minutes away. Enjoy a short walk to Beecher Park, the Yorkville Public Library, Yorkville Grade School, and Yorkville High School-all without having to cross a busy street! A wonderful combination of comfort, convenience, and location!

Location

State IL

County Kendall

Area Yorkville / Bristol

Rooms

Basement Unfinished, Full

Interior

Interior Features Dry Bar, 1st Floor Bedroom, 1st Floor Full Bath, Built-in Features, Pantry

Heating Natural Gas, Forced Air

Cooling Central Air

Fireplaces Number 1

Fireplaces Type Wood Burning

Fireplace Y

Appliance Range, Microwave, Dishwasher, Refrigerator

Laundry Main Level

Exterior

Garage Spaces 2.0

Roof Type Asphalt

Building

Lot Description Corner Lot

Dwelling Type Detached Single

Building Description Brick,Cedar, No

Sewer Public Sewer

Water Public

Level or Stories 1 Story

Structure Type Brick,Cedar

New Construction false

Schools

School District 115 , 115, 115

Others

HOA Fee Include None

Ownership Fee Simple

Special Listing Condition None


Midwest Real Estate Data (MRED) IDX
Listed by Tara Eberly of  Swanson Real Estate 
Sandra Hoyos

Sandra Hoyos

Office Admin

+1(773) 245-3445

GET MORE INFORMATION

Name
Phone*
Message

Go tour this home

302 Pleasure DR