


2840 Cattail CT #B, Wauconda, IL 60084
See all 35 photos
2840 Cattail CT #B, Wauconda, IL 60084
REQUEST A TOUR If you would like to see this home without being there in person, select the "Virtual Tour" option and your agent will contact you to discuss available opportunities.
In-PersonVirtual Tour
$ 325,000
Est. payment /mo
Save
New

2840 Cattail CT #B Wauconda, IL 60084

3 Beds

2.5 Baths

1,840 SqFt


UPDATED:

Key Details

Property Type Condo

Sub Type Condo

Listing Status Active

Purchase Type For Sale

Square Footage 1,840 sqft

Price per Sqft $176

MLS Listing ID 12778665

Bedrooms 3

Full Baths 2

Half Baths 1

HOA Fees $322/mo

Rental Info Yes

Year Built 2005

Annual Tax Amount $6,012

Tax Year 2025

Lot Dimensions Common

Property Sub-Type Condo

Property Description

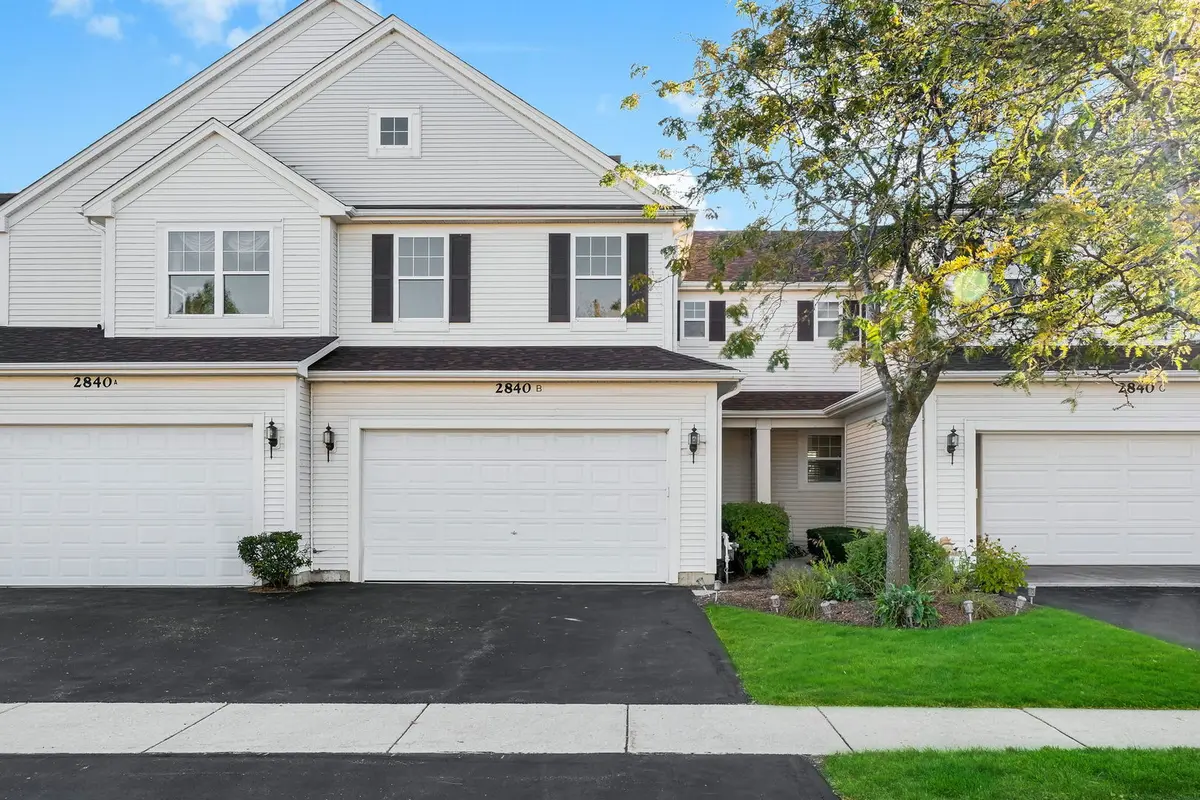
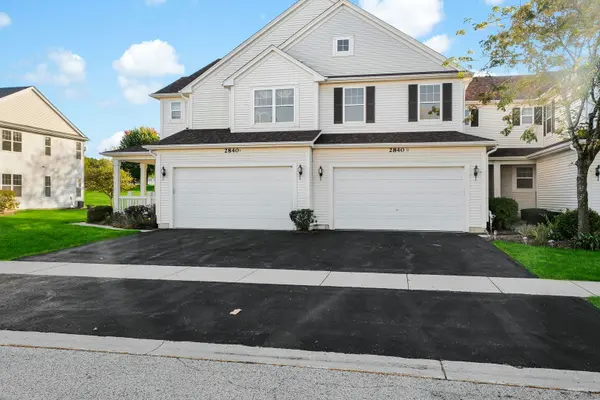
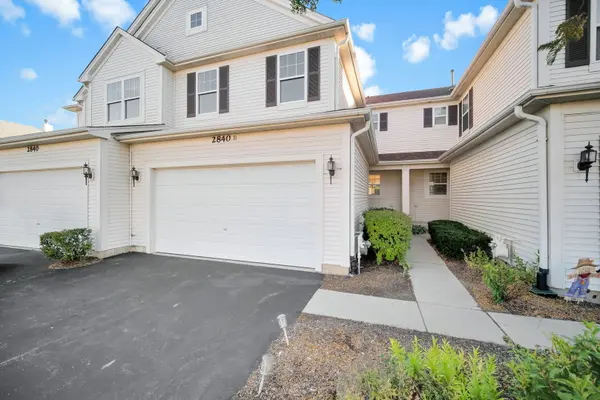
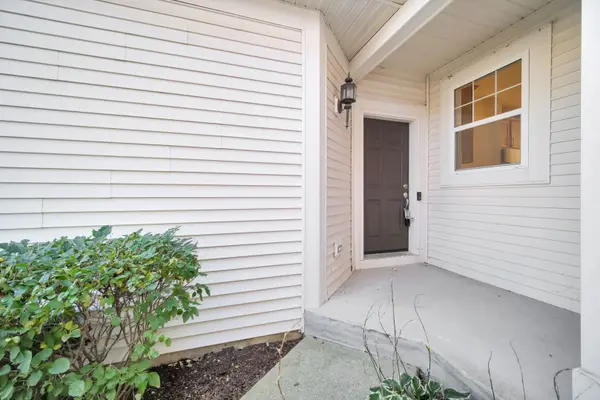
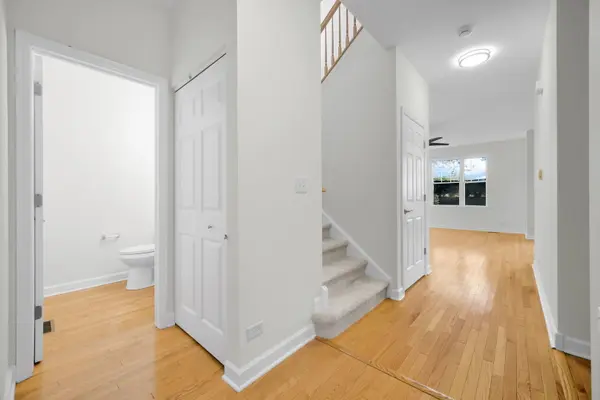
Land your townhome living in the Liberty Lakes Community. Enjoy NEW UPGRADES AND TOUCHES THROUGHOUT this spacious 3-bedroom, 2.5-bath townhome including; fresh PAINT throughout, new CARPET, new APPLIANCES, new quartz kitchen COUNTER TOP, updated bathroom FLOOR TILE and VANITY TOPS, and CONTEMPORIZED lighting, fixtures and hardware. Truly move in ready to meet all your comforts and needs. Want even more space?! The partially finished basement is your spot...the utility room and two storage rooms have already been framed and closed off for you. The remaining basement space is prime for a rec/bonus room/gym, or an 4th bedroom with it's egressed window. With thoughtful updates throughout and room to make it your own, you'll want to make this yours. In and Around...Enjoy Liberty Lakes living near the Millennium Trail, with Lakewood Forest Preserve and Bangs Lake recreation nearby. Convenient access to Wauconda's shopping and dining, plus additional retail options in Mundelein and Lakemoor, with connections via Gilmer Road, Route 176, and Route 12.

Location

State IL

County Lake

Area Wauconda

Rooms

Basement Partially Finished, Egress Window, Storage Space, Full

Interior

Interior Features Storage, Walk-In Closet(s)

Heating Natural Gas

Cooling Central Air

Flooring Carpet, Wood

Fireplace N

Appliance Range, Microwave, Dishwasher, Washer, Dryer, Disposal

Laundry Upper Level, Washer Hookup, In Unit

Exterior

Garage Spaces 2.0

Building

Dwelling Type Attached Single

Building Description Vinyl Siding, No

Story 2

Sewer Public Sewer

Water Public

Structure Type Vinyl Siding

New Construction false

Schools

Elementary Schools Robert Crown Elementary School

Middle Schools Wauconda Middle School

High Schools Wauconda Comm High School

School District 118 , 118, 118

Others

HOA Fee Include Insurance,Exterior Maintenance,Lawn Care,Scavenger,Snow Removal

Ownership Condo

Special Listing Condition None

Pets Allowed Cats OK, Dogs OK


Midwest Real Estate Data (MRED) IDX
Listed by Amy Gillham of  HomeSmart Connect LLC 
Sandra Hoyos

Sandra Hoyos

Office Admin

+1(773) 245-3445

GET MORE INFORMATION

Name
Phone*
Message

Go tour this home

2840 Cattail CT #B