



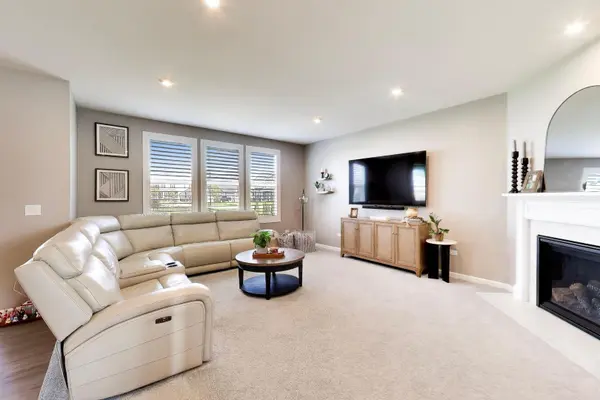
$575,000
$599,000
4.0%For more information regarding the value of a property, please contact us for a free consultation.
4291 Wanderlust DR Algonquin, IL 60102
4 Beds
3.5 Baths
2,511 SqFt
Key Details
Sold Price $575,000
Property Type Single Family Home
Sub Type Detached Single
Listing Status Sold
Purchase Type For Sale
Square Footage 2,511 sqft
Price per Sqft $228
Subdivision Trails Of Woods Creek
MLS Listing ID 12736722
Sold Date 10/13/26
Bedrooms 4
Full Baths 3
Half Baths 1
HOA Fees $68/mo
Year Built 2024
Annual Tax Amount $10,794
Tax Year 2025
Lot Dimensions 55x135x55x135
Property Sub-Type Detached Single
Property Description
Searching for a turn-key home? Discover the perfect blend of modern comfort & everyday convenience in this newer-built home nestled in a family-friendly neighborhood surrounded by nature trails~Open-concept floor plan creates an inviting flow, w/a gorgeous custom sun drenched kitchen opening seamlessly to the spacious family room w/ fireplace-ideal for both everyday living & entertaining~Designer paint colors & finishes throughout~The sunroom offers a bright & relaxing retreat for morning coffee while the first floor office offers a work from home option~2nd floor loft provides additional space for a playroom, teen lounge, homework zone, game room-you choose! The spacious primary bedroom offers a huge walk-in closet~Spa inspired primary bath w/ dual-bowl vanity & spacious walk-in shower~2nd floor laundry room makes life easier~2 additional bedrooms & full bath w/ double vanity completes the 2nd level~A full FINISHED basement offers additional living space ~Enjoy game day sports or a movie next to the fireplace an additional bedroom & full bath for guests~Huge storage room for all your holiday decor~Outdoors, enjoy a fully fenced yard w/ a newly installed paver patio, perfect to enjoy Fall nights around the fire w/S'mores~Sought after Huntley School Dist. 158 Square Barn Campus is just a hop & a skip away~ PRIMO location-minutes to Randall Rd. shopping, dining & everything you need~Move right in & enjoy!
Location
State IL
County Mchenry
Area Algonquin
Body of Water Newberry
Rooms
Basement Finished, Egress Window, 9 ft + pour, Rec/Family Area, Full
Interior
Interior Features Walk-In Closet(s), High Ceilings, Open Floorplan, Special Millwork, Quartz Counters
Heating Natural Gas
Cooling Central Air
Fireplaces Number 2
Fireplaces Type Electric, Gas Log
Equipment Security System, CO Detectors, Ceiling Fan(s), Sump Pump, Radon Mitigation System, Water Heater-Gas
Fireplace Y
Appliance Range, Microwave, Dishwasher, Washer, Dryer, Disposal, Stainless Steel Appliance(s)
Laundry Upper Level
Exterior
Garage Spaces 2.0
Community Features Park, Lake, Curbs, Sidewalks, Street Lights, Street Paved
Roof Type Asphalt
Building
Building Description Vinyl Siding,Brick, No
Sewer Public Sewer
Water Public
Level or Stories 2 Stories
Structure Type Vinyl Siding,Brick
New Construction false
Schools
Elementary Schools Mackeben Elementary School
Middle Schools Heineman Middle School
High Schools Huntley High School
School District 158 , 158, 158
Others
HOA Fee Include Insurance
Ownership Fee Simple w/ HO Assn.
Special Listing Condition None
Read Less
Want to know what your home might be worth? Contact us for a FREE valuation!

Our team is ready to help you sell your home for the highest possible price ASAP

© 2026 Listings courtesy of MRED as distributed by MLS GRID. All Rights Reserved.
Bought with Emily Kordick of @properties Christie's International Real Estate
Nearby Locations